Glass Balustrade Installers in Banstead
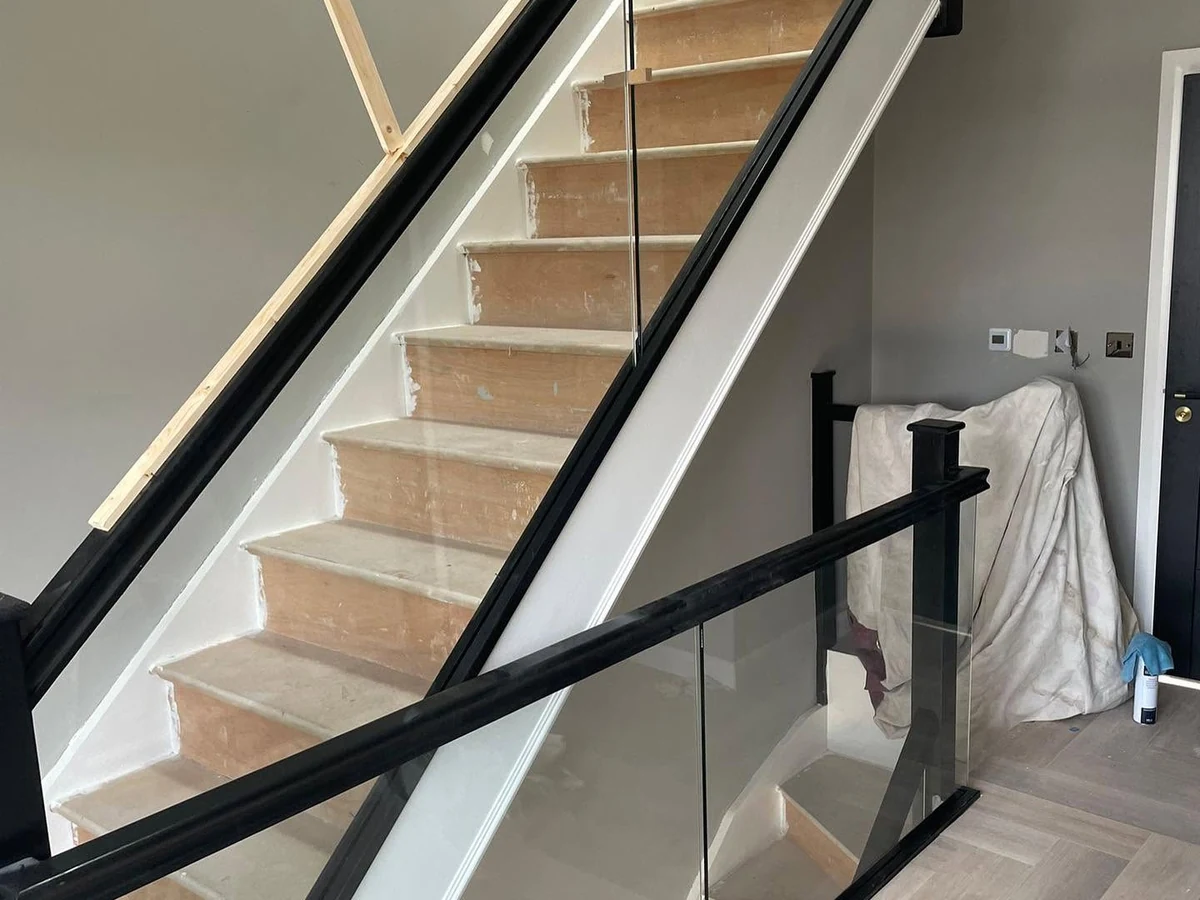
Reigate Glass Balustrades connects Banstead homeowners with trusted local glass balustrade installers across the SM7 postcode. Banstead is an executive commuter suburb with a high concentration of 1930s large detached properties on Bolters Lane, Park Road, Woodmansterne Lane, and the streets off the High Street.
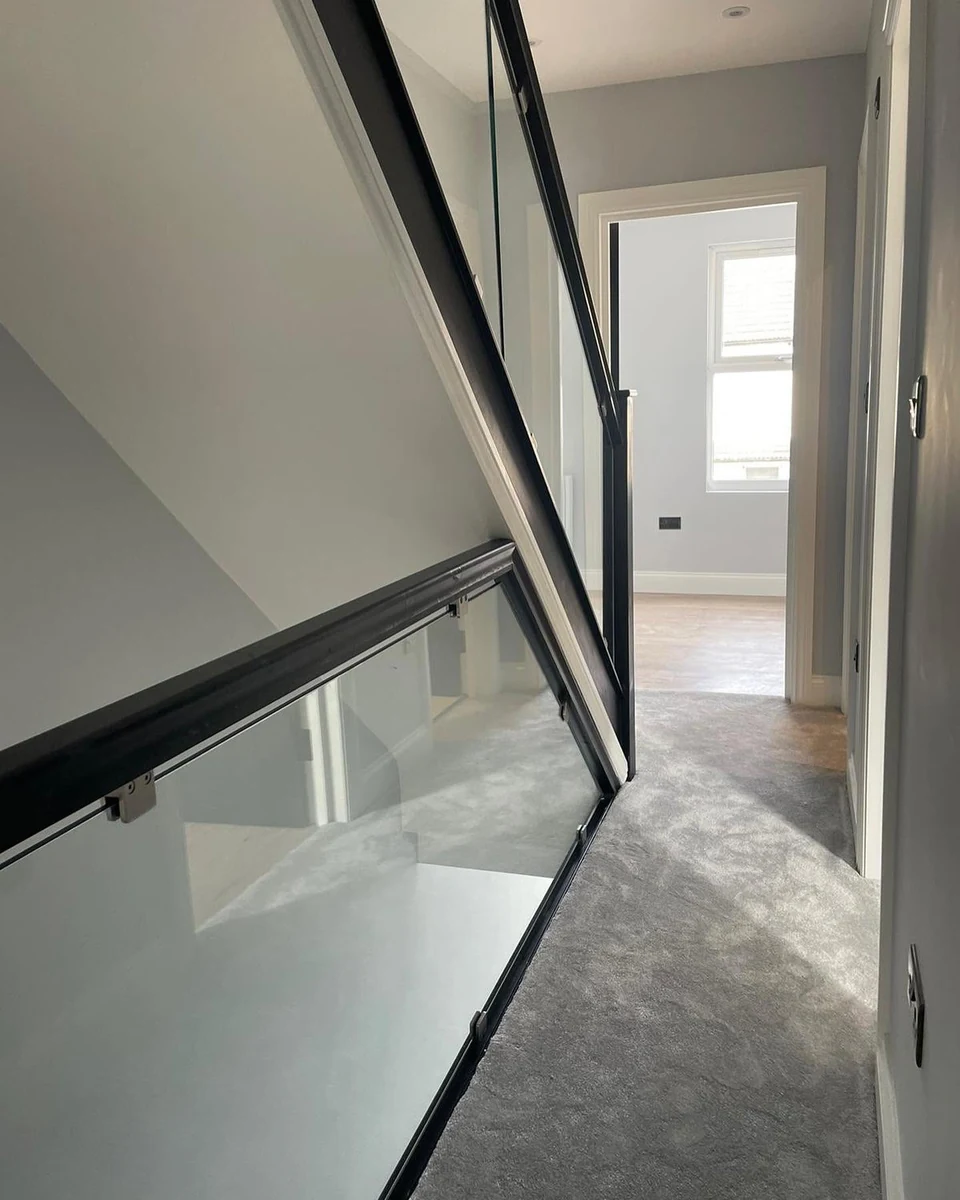
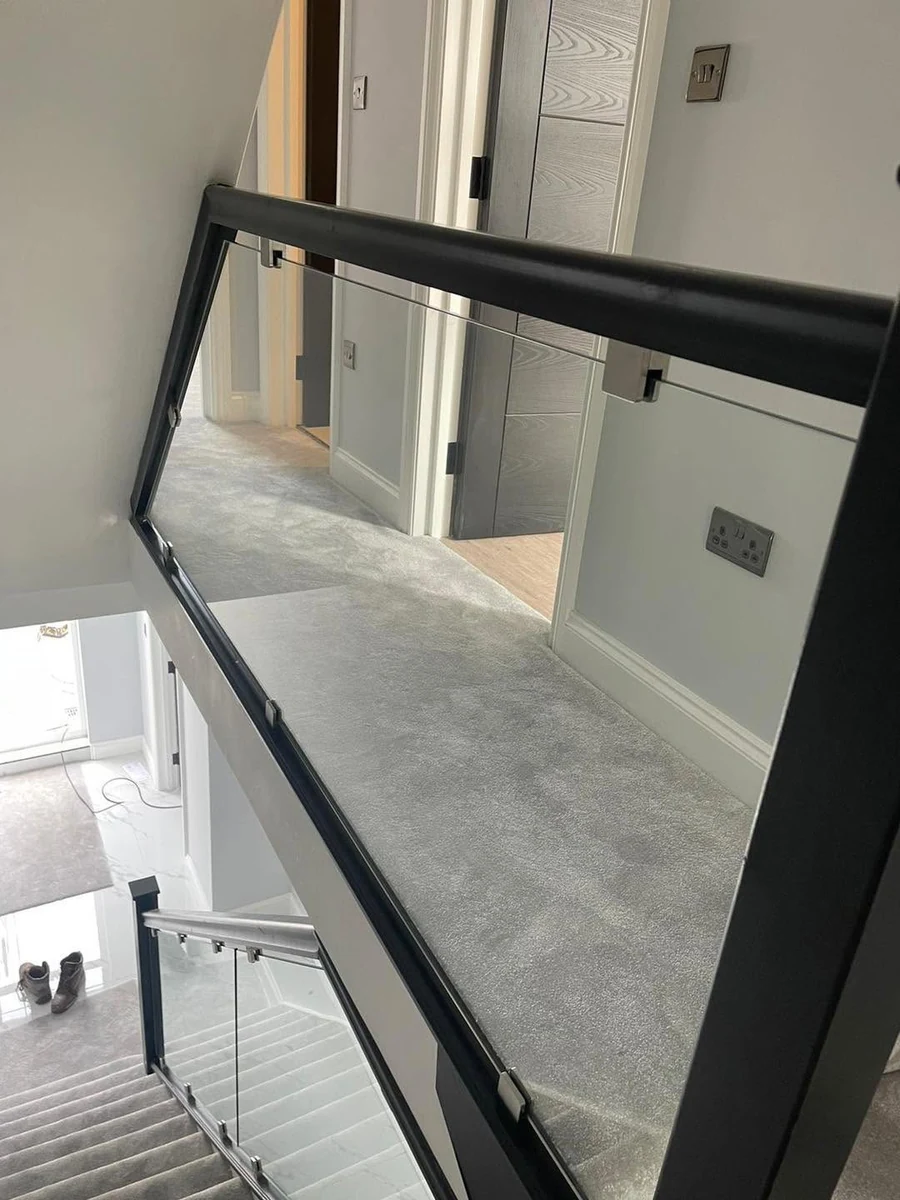
A distinctive feature of this 1930s stock is the galleried landing, where the upper floor looks down into a double-height entrance hall. Frameless glass on the staircase flight and the galleried landing perimeter is the most requested project type in the Banstead SM7 area. It restores the intended spatial quality of these homes and transforms how the ground floor reads.
Call 01737 443457 for a free site survey anywhere in Banstead SM7.
How Reigate Glass Balustrades Works
Reigate Glass Balustrades connects Reigate homeowners with our trusted local balustrade installer partner. Tell us about the job; we take your brief and hand it straight to your installer.
From the first site visit to the written quote, the work, and the guarantee that backs it, everything runs directly between you and your installer. We make the introduction and stay on hand; they do the work and stand behind it.
Glass Balustrade Services for Banstead Properties
Frameless Staircase and Galleried Landing Balustrades
A continuous structural channel fixed to the stair stringer and a separate landing channel fixed to the landing floor edge. Glass panels are secured at base level. No vertical posts interrupt the run from the foot of the stairs to the full perimeter of the galleried landing.
Banstead’s 1930s large detached properties were often built with galleried first-floor landings that overlook the entrance hall. Heavy timber post-and-baluster systems on these landings block the view down into the hall and reduce light significantly. Frameless glass on the staircase flight and the landing perimeter restores the intended spatial quality. See our staircase glass balustrades page for full system detail.
Semi-Frameless Glass
Posts at regular intervals with glass infill and a continuous handrail above. Semi-frameless provides full handrail coverage on both levels for households where grip and tactility are the practical priority.
Banstead’s 1930s large detached homes often have wider-than-average stairwells. Semi-frameless with posts spaced at 1,000 to 1,500mm gives structured rhythm to the wider flight while keeping the glass infill open. See our frameless glass balustrades page for specification detail.
Outdoor Terrace Balustrades
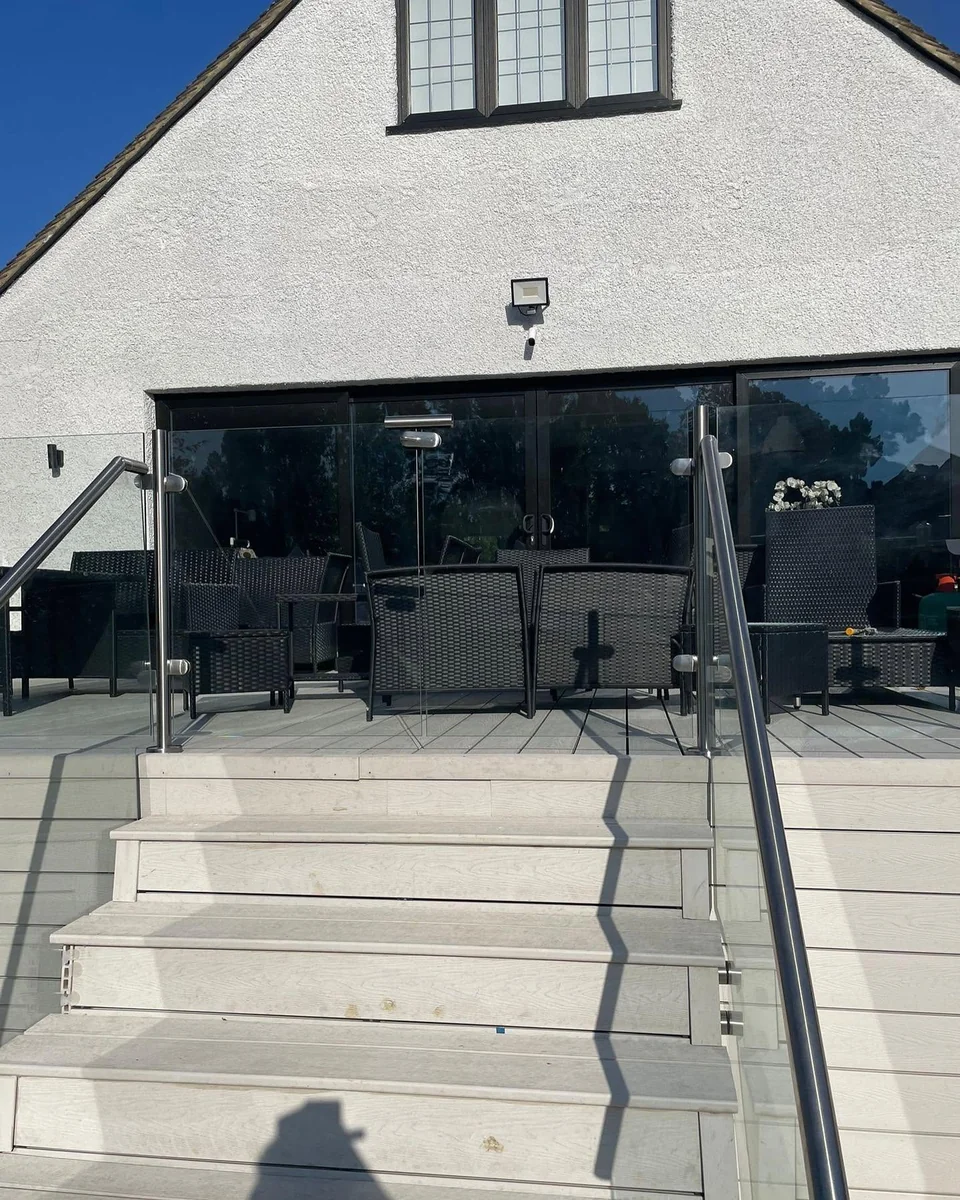
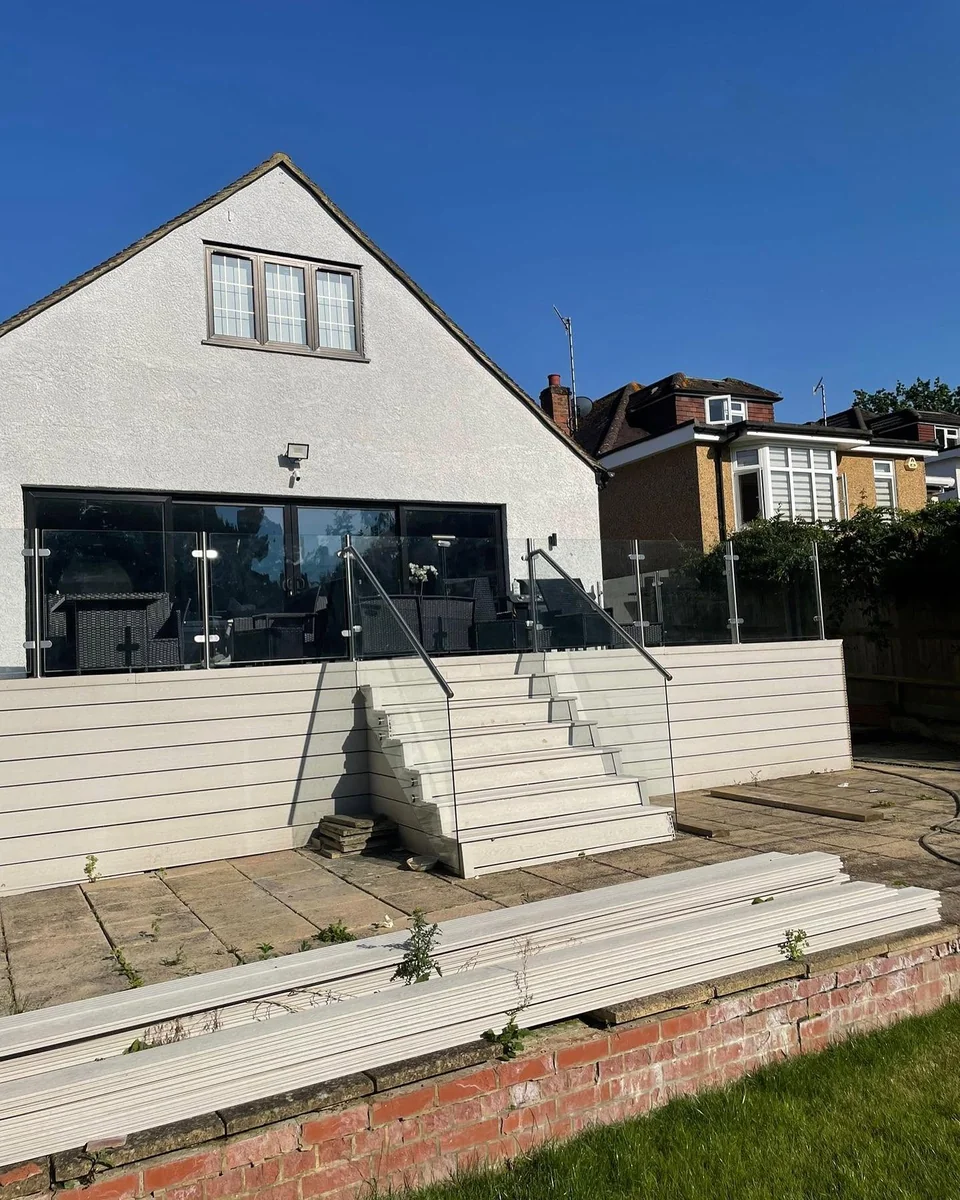
Frameless glass panels for raised rear patios and garden decking. Banstead’s suburban plots are well-proportioned. Raised rear terraces on Chipstead and Woodmansterne properties regularly require guarding under Building Regulations Part K. See our outdoor glass balustrades page for system and specification detail.
Landing Perimeter Glass
A frameless or semi-frameless channel fixed to the landing floor edge where the upper floor overlooks the ground-floor hall below. This section is often the visual centrepiece of the project. When it runs uninterrupted around the full landing return, the double-height hall becomes the statement space the property was designed around.
Why Banstead Properties Suit Glass Balustrades
The Galleried Landing
The galleried landing is the defining feature of Banstead’s 1930s stock. When the first floor looks down into the entrance hall over a timber balustrade, the visual effect is enclosed and heavy. When the same landing uses frameless glass, the hall and landing become one connected space. Light moves through both levels together.
The entrance halls in Banstead’s 1930s stock are typically wide enough to give frameless glass the context it needs. The wider Banstead proportions let the glass do what it is designed to do.
Original Timber Systems
Many Banstead properties have the original timber post-and-baluster systems from the 1930s. These have typically been repainted several times and show wear on newel posts and handrails. Replacing the entire system with glass is a complete reset and one of the highest-value refurbishment upgrades on this property type.
Satin Black: the Right Finish
Satin black is the most requested finish on Banstead’s 1930s properties. It references the Crittall-style window frames that are common on this property type and creates a deliberate material consistency throughout the house. Brushed stainless is the alternative for properties with a more modernised interior scheme.
Glass Balustrade Costs in Banstead
A full project covering the main flight and the galleried landing perimeter on a Banstead 1930s property is among the most rewarding installations in the SM7 market. The landing section requires careful measurement at every corner. Prices vary by linear metre, frameless or semi-frameless specification, and finish choice.
Call 01737 443457 for a precise written quote after site survey.
Get My Free Quote
Free glass balustrade survey anywhere in Banstead SM7
Serving Banstead and Surrounding Areas
Reigate Glass Balustrades covers the full Banstead SM7 postcode and neighbouring Surrey towns.
Reigate Glass Balustrades cover the full Banstead SM7 postcode, including Banstead village, Chipstead, Woodmansterne, and the large detached properties on Bolters Lane and Park Road. Reigate Glass Balustrades also covers neighbouring Epsom and Tadworth. For 1930s semi-detached and detached stock in the Epsom KT17 and KT18 area, or for the Kingswood estate and outdoor installations in Tadworth, see those pages for local context.
Glass Balustrade FAQs for Banstead Properties
Get My Free Quote
Fill in the form below for a free quote: