Staircase Glass Balustrades in Reigate
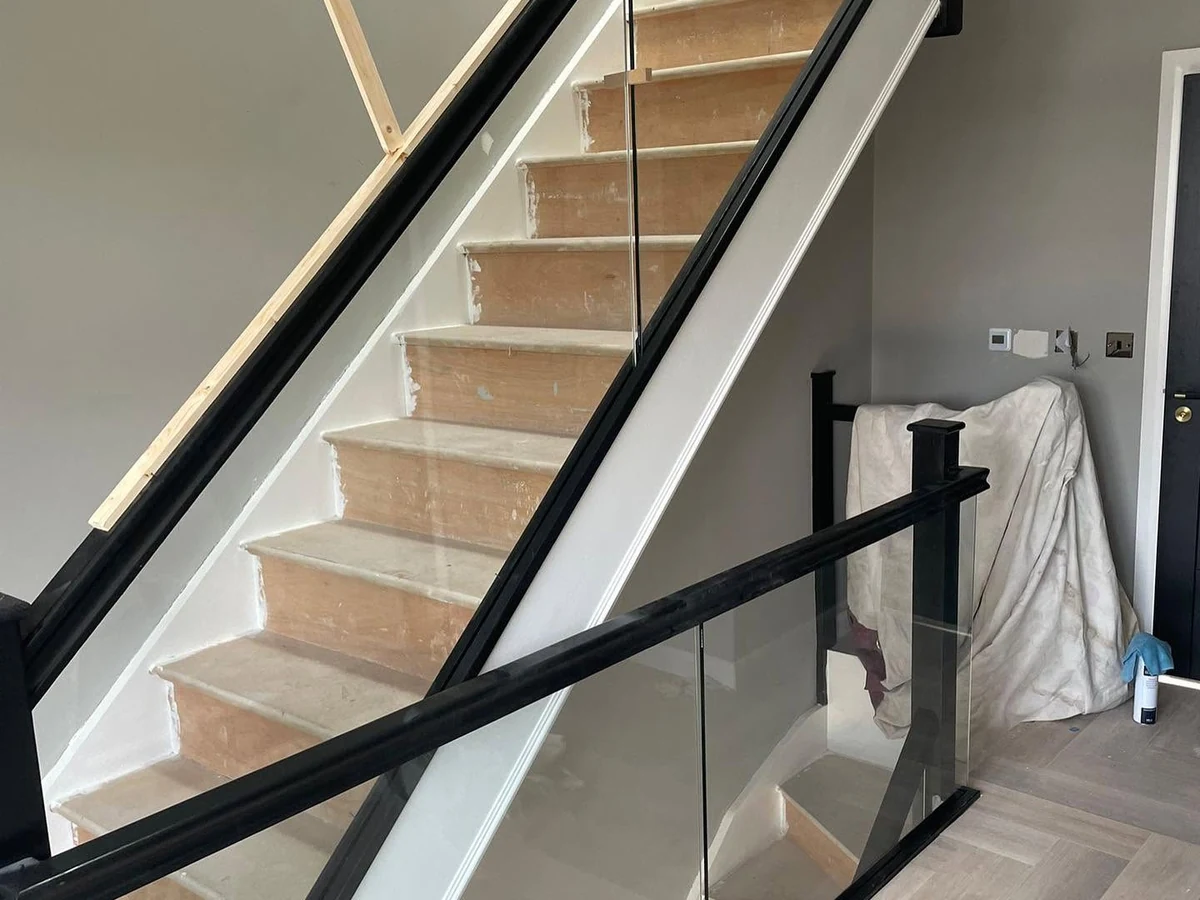
Reigate Glass Balustrades covers staircase glass balustrades across Reigate and the RH2 area, fitting frameless, semi-frameless, and framed glass systems for internal and external staircases in residential properties. Staircase balustrades are the core specialism across the RH2 postcode.
Your installer laser-measures every tread, riser and landing for a precise fit. Your staircase might be a straight Victorian flight near Wray Common, a winder near the Old Town, or a loft conversion on Chart Lane. Whatever the shape, glass panels are made to its exact geometry. Every installation complies with BS 6180 and BS 6206.
Call 01737 443457 for your free staircase balustrade quote.
How Reigate Glass Balustrades Works
Reigate Glass Balustrades connects Reigate homeowners with our trusted local balustrade installer partner. Tell us about the job; we take your brief and hand it straight to your installer.
From the first site visit to the written quote, the work, and the guarantee that backs it, everything runs directly between you and your installer. We make the introduction and stay on hand; they do the work and stand behind it.
Staircase Glass Balustrade Installations in Reigate
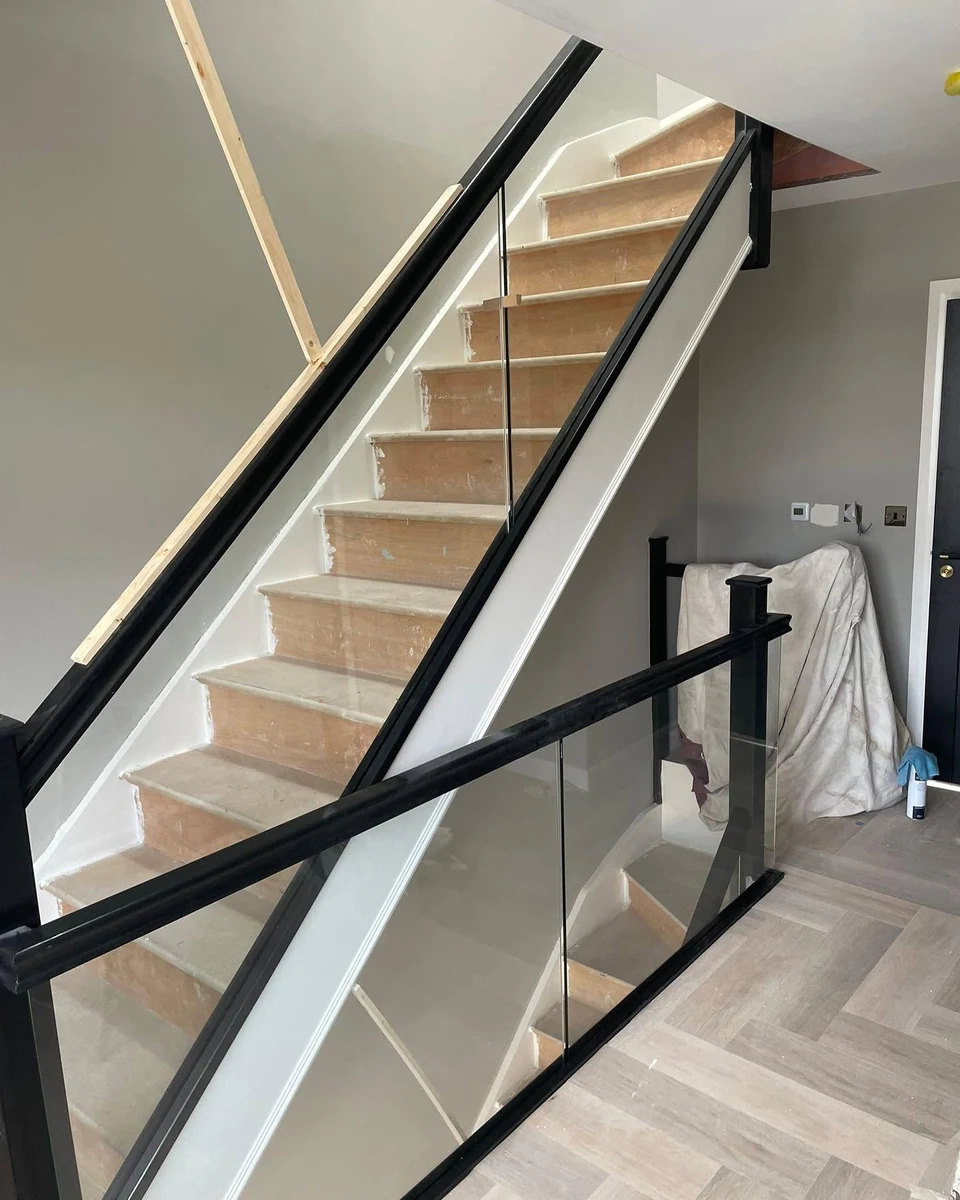
Black frame channel system on a herringbone-floor staircase, Reigate.
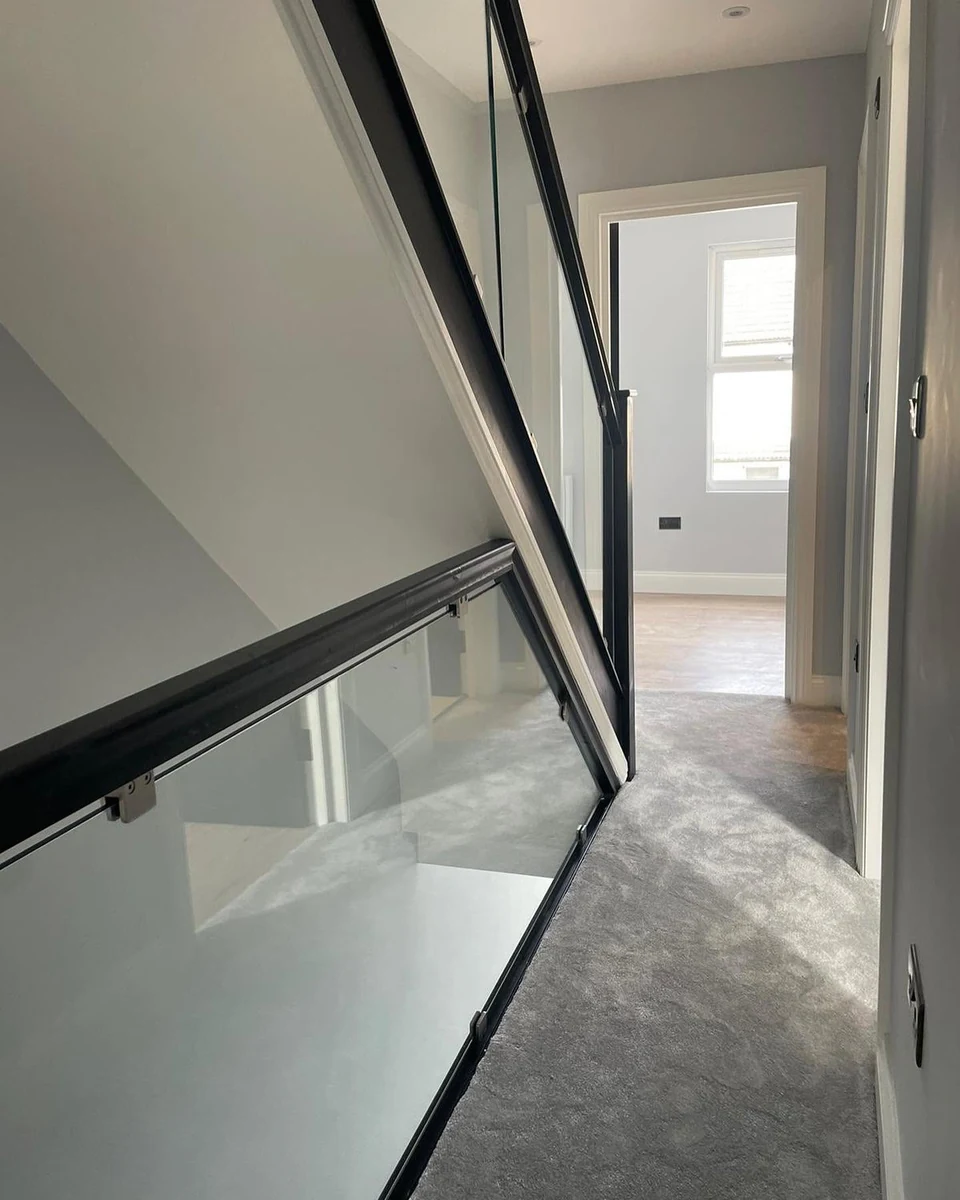
Satin black handrail with frameless glass on upper landing.
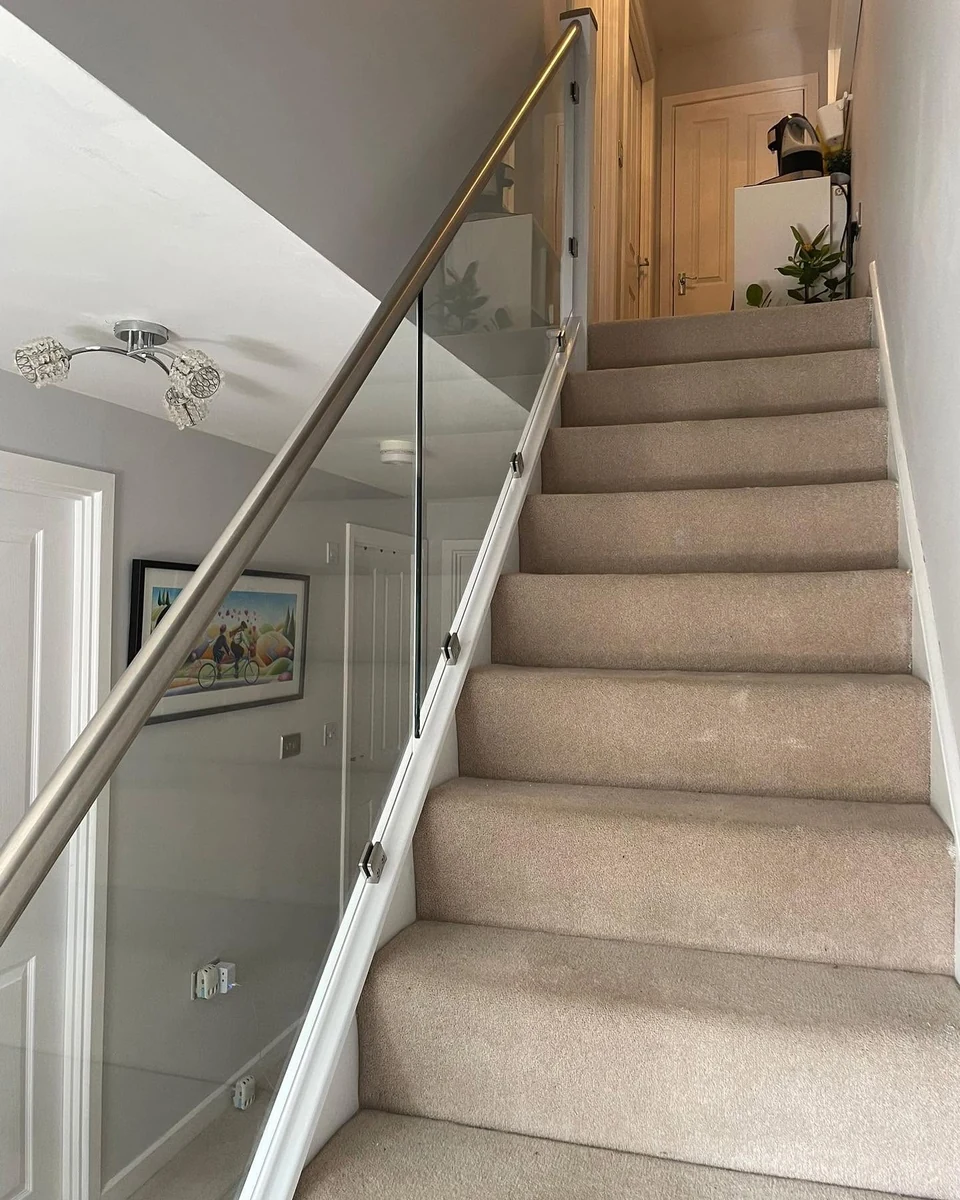
Channel-fixed frameless glass on a bright ascending flight, steel handrail.
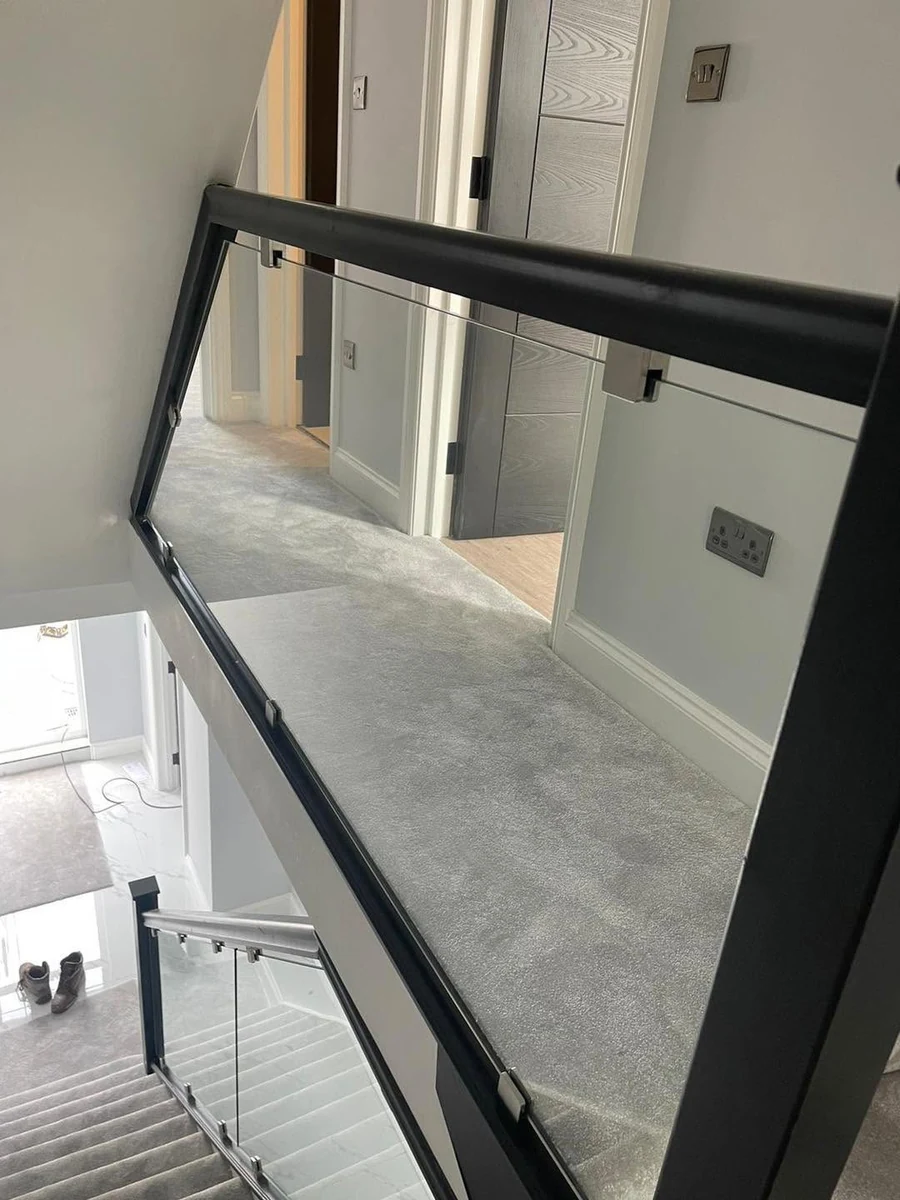
Double-height landing balustrade, frameless glass with open sightline below.
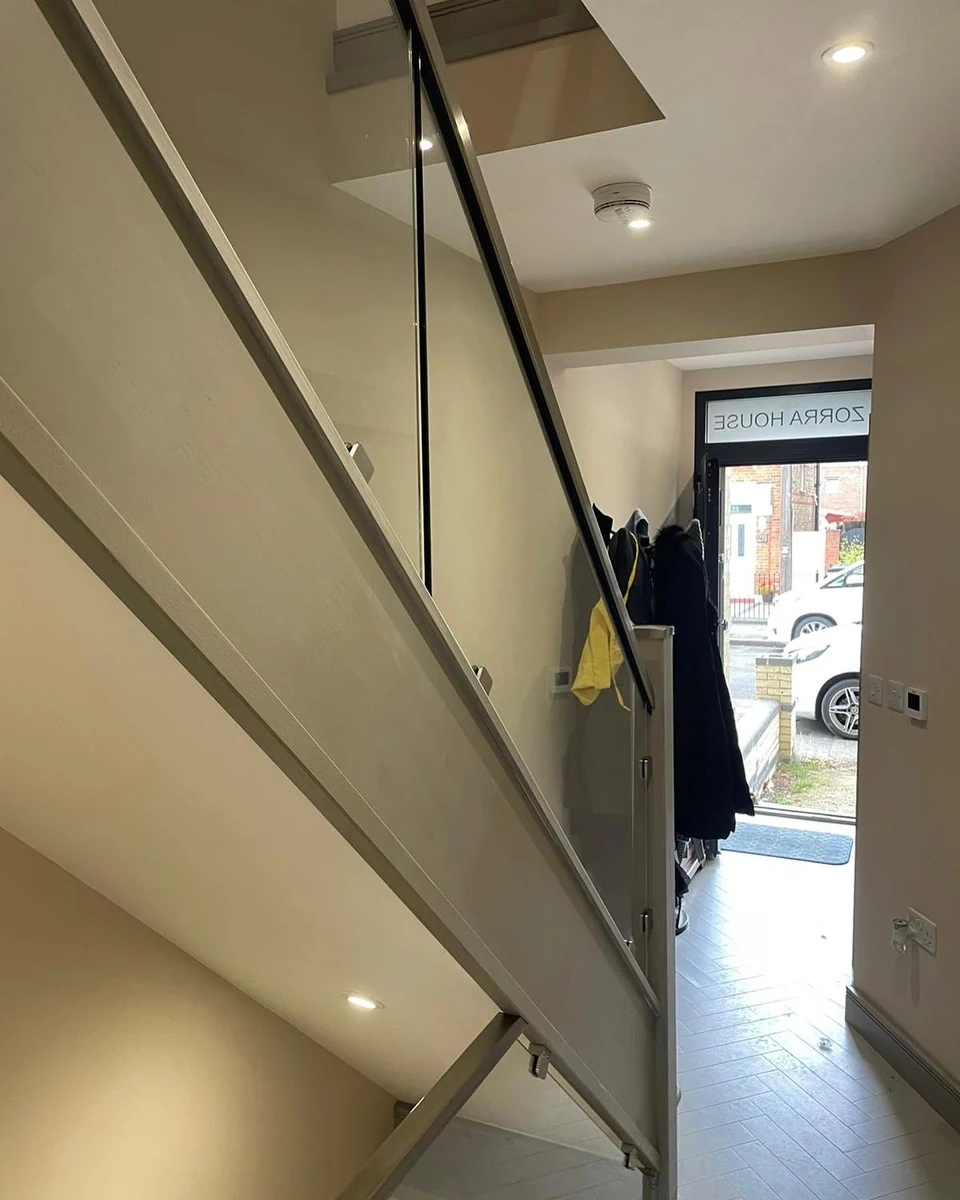
Hallway entry staircase with frameless glass from ground to first floor.
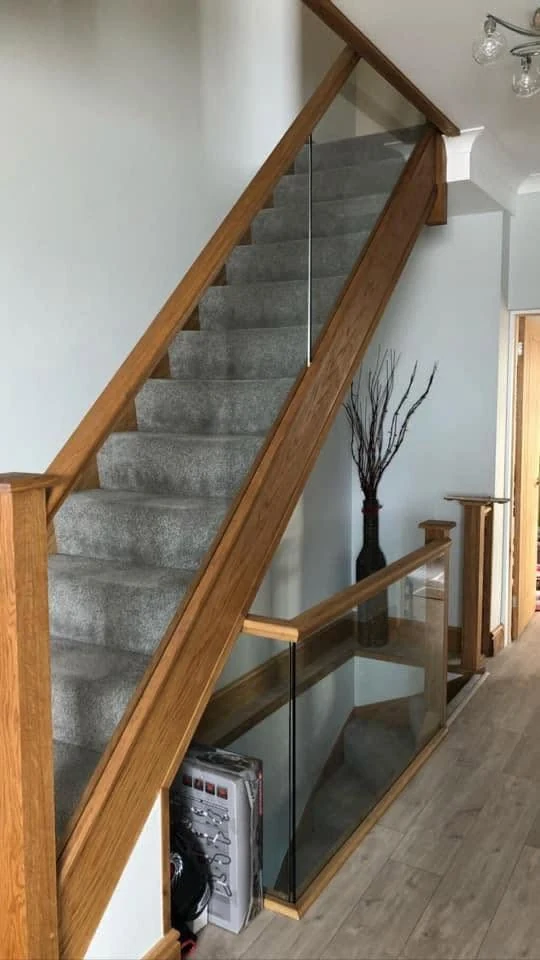
Oak frame and oak handrail on a light-filled hallway staircase.
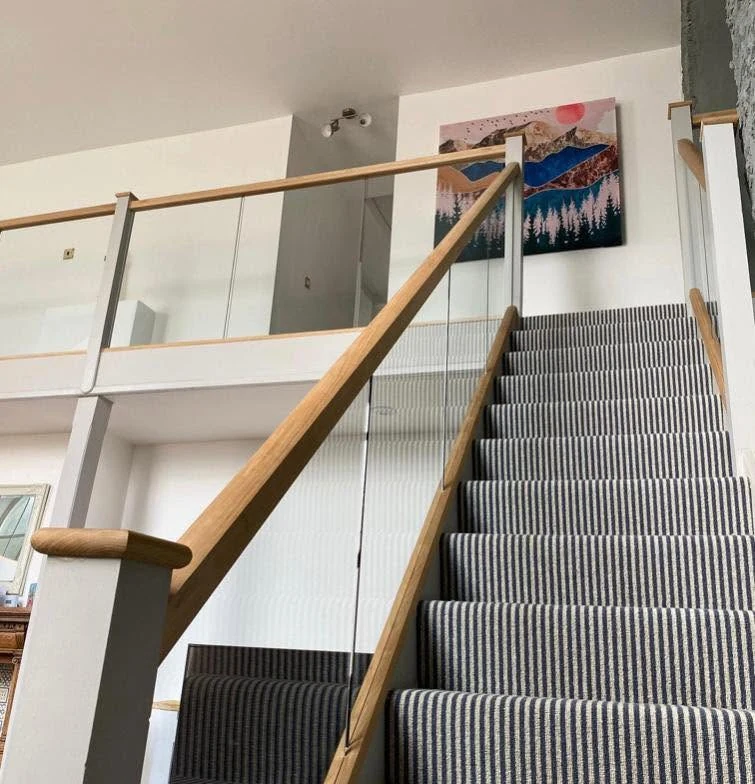
Oak handrail with frameless glass on a striped-runner period staircase.
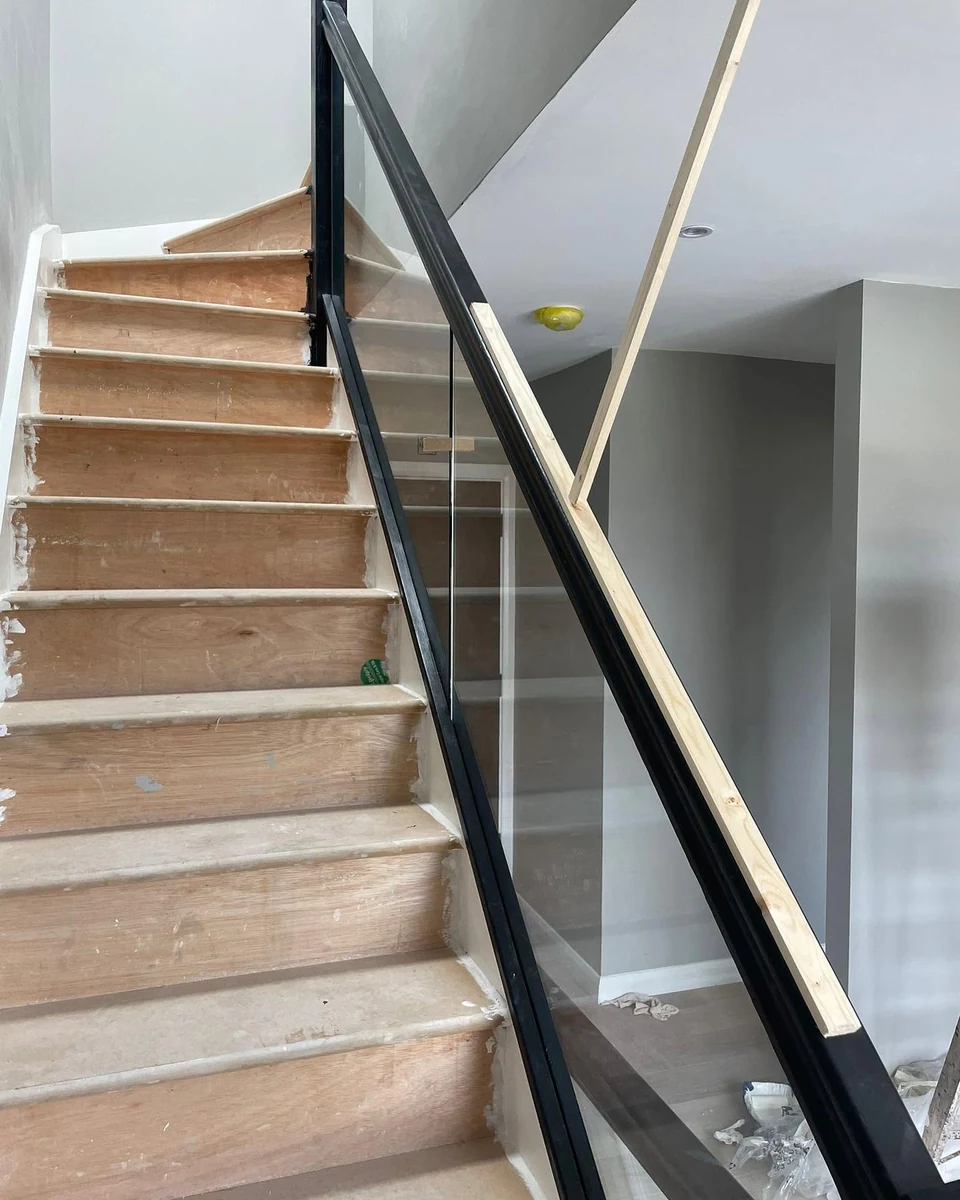
Channel installation on ply-tread staircase during a loft conversion project.
Staircase Glass Balustrade Systems Installed
Four main staircase balustrade systems and three handrail options are available. The right combination depends on your property type, household, and aesthetic goals.
Frameless Glass Staircase Balustrades
Frameless systems use a continuous structural channel fixed to the stair stringer, with individual glass panels slotted in and secured. No vertical posts stand between the panels. The result is an uninterrupted run of glass from the foot of the flight to the landing.
Glass specification: 21.5mm toughened laminated glass as standard. Best suited to large Victorian and Edwardian staircases in Chart Lane, Wray Common, and Reigate Hill properties. See our frameless glass balustrades page for full specification detail.
Semi-Frameless Glass Staircase Balustrades
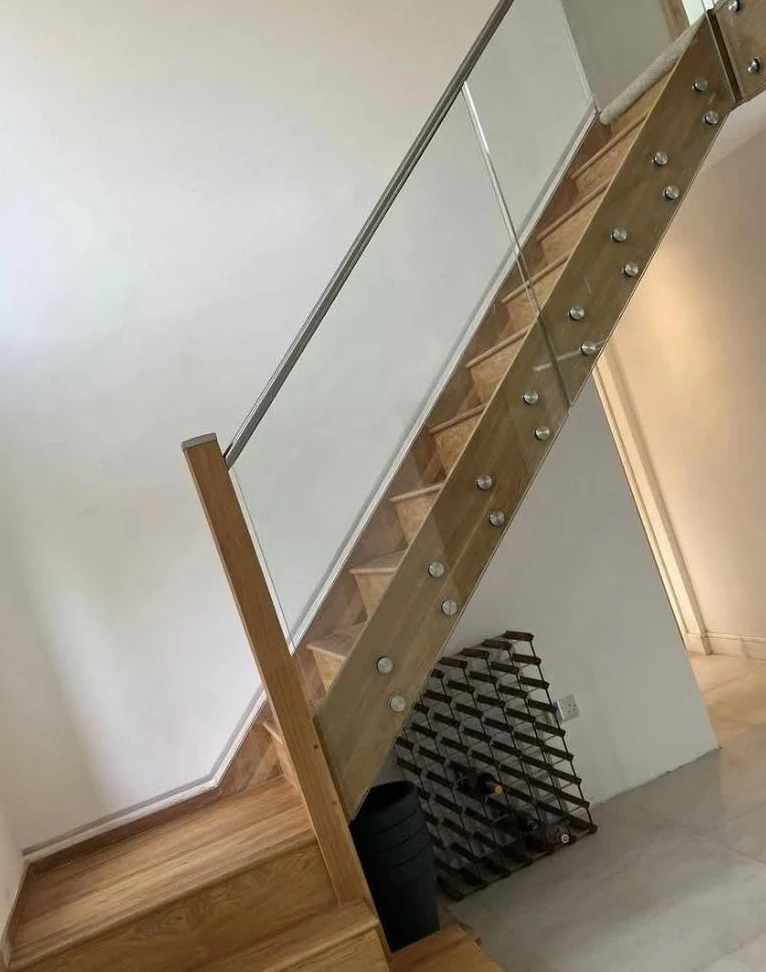
Semi-frameless systems combine glass panels with stainless steel posts spaced 1,000 to 1,500mm apart. A continuous handrail runs along the top of the posts and glass. Glass specification: 10mm to 12mm toughened safety glass.
Best suited to family homes across Reigate Heath and Doversgreen where a continuous handrail is important for children or older household members. Cost is typically 30 to 40 per cent less than a frameless system on the same flight length.
Framed Glass Staircase Balustrades
Framed systems use a complete metal framework with glass infill panels seated between the members. The framework is typically stainless steel or powder-coated aluminium. The glass is not structural.
Glass specification: 6mm to 10mm toughened glass panels. Best suited to properties where the staircase structure is irregular or where the customer prefers a more defined aesthetic. Powder-coated black frames suit Arts and Crafts properties and inter-war homes in Reigate.
Glass Landing Balustrades and Mezzanine Guards
Landing balustrades protect upper-level openings where the staircase meets the hall or where a mezzanine floor sits above a lower level. These systems can be frameless or semi-frameless and often wrap around corners to fully enclose the opening.
Reigate’s large Victorian villas frequently have galleried landings with substantial floor areas exposed at height. Replacing heavy timber on these landings with glass transforms the first-floor landing into a light-filled space that connects visually to the floors above and below.
Handrail Options for Staircase Glass Balustrades
The handrail choice has a significant impact on the overall aesthetic. Three primary options are available, each suited to different property types and interiors.
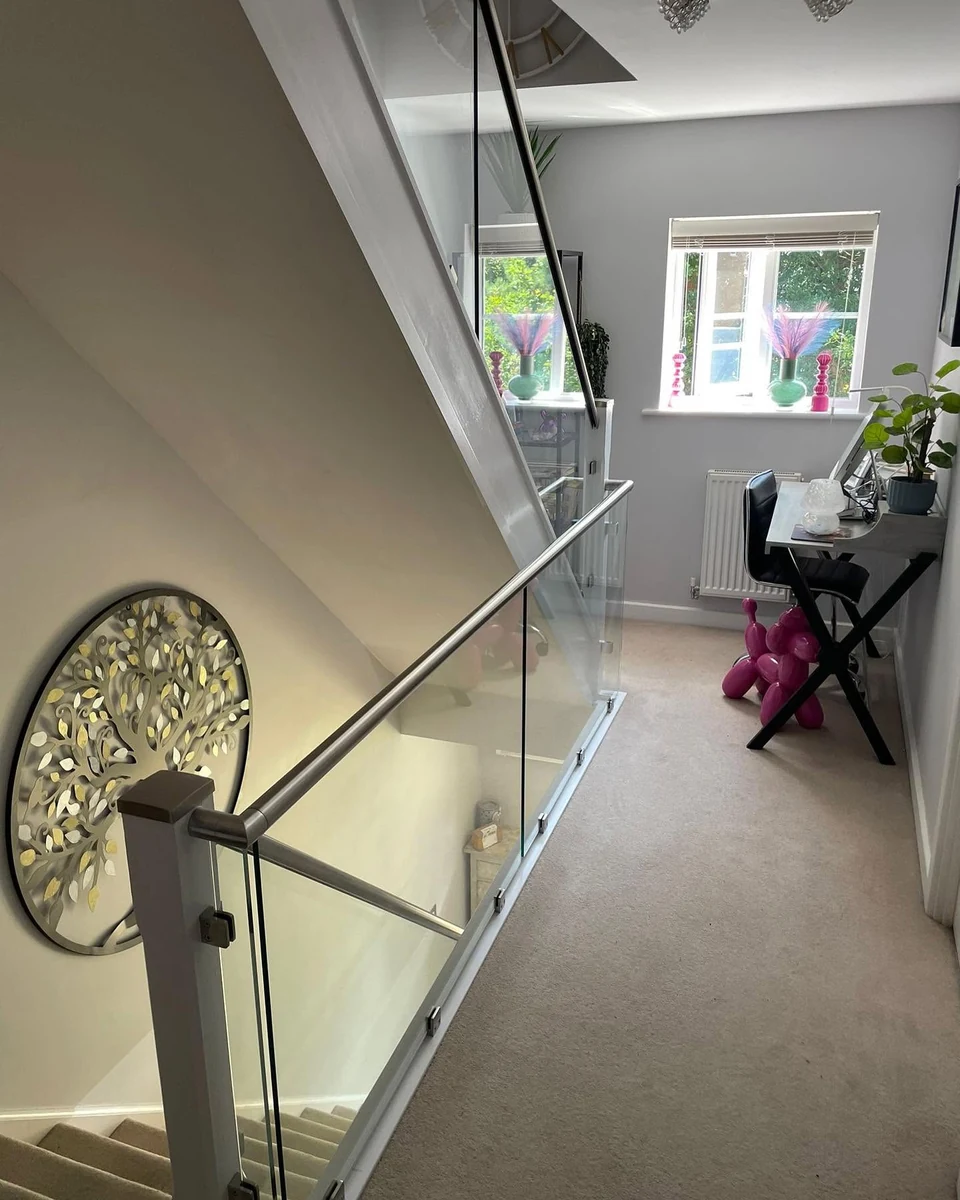
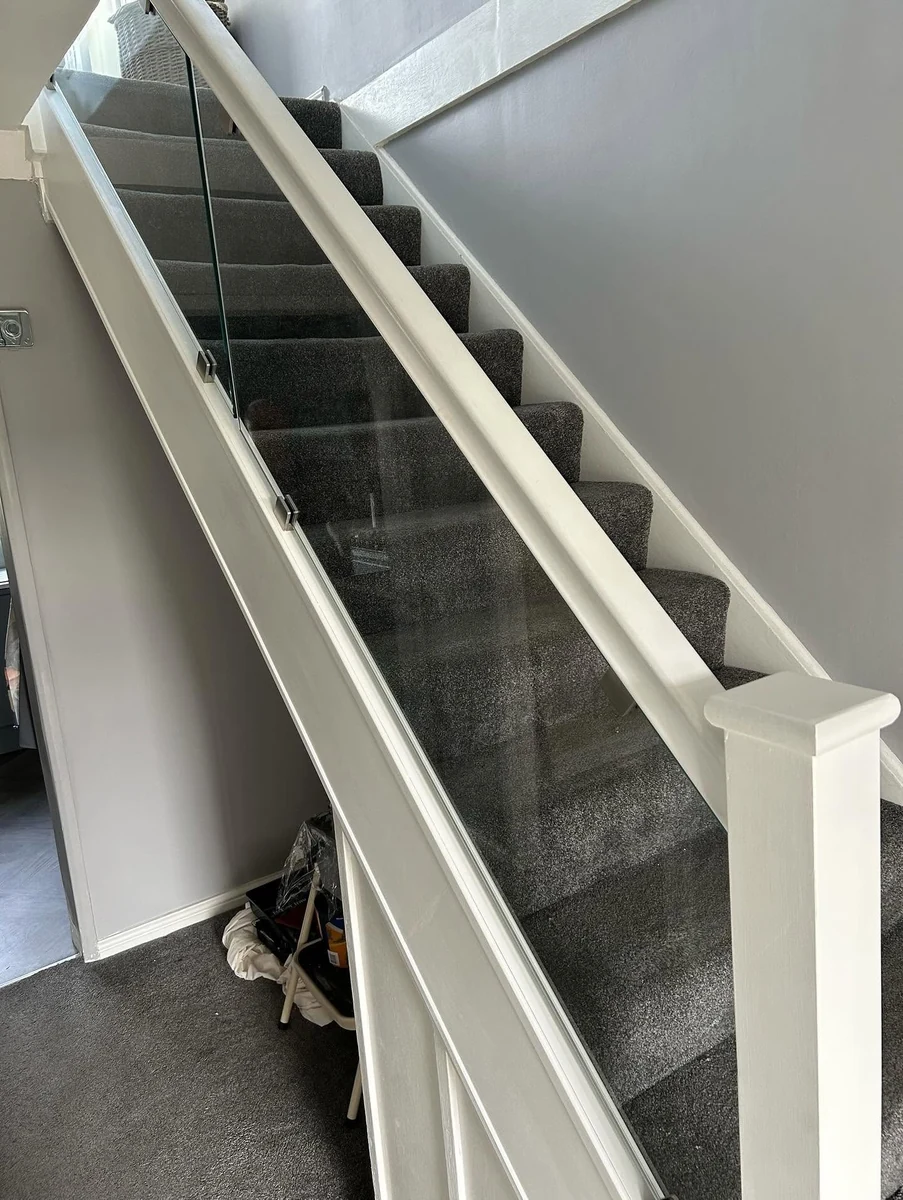
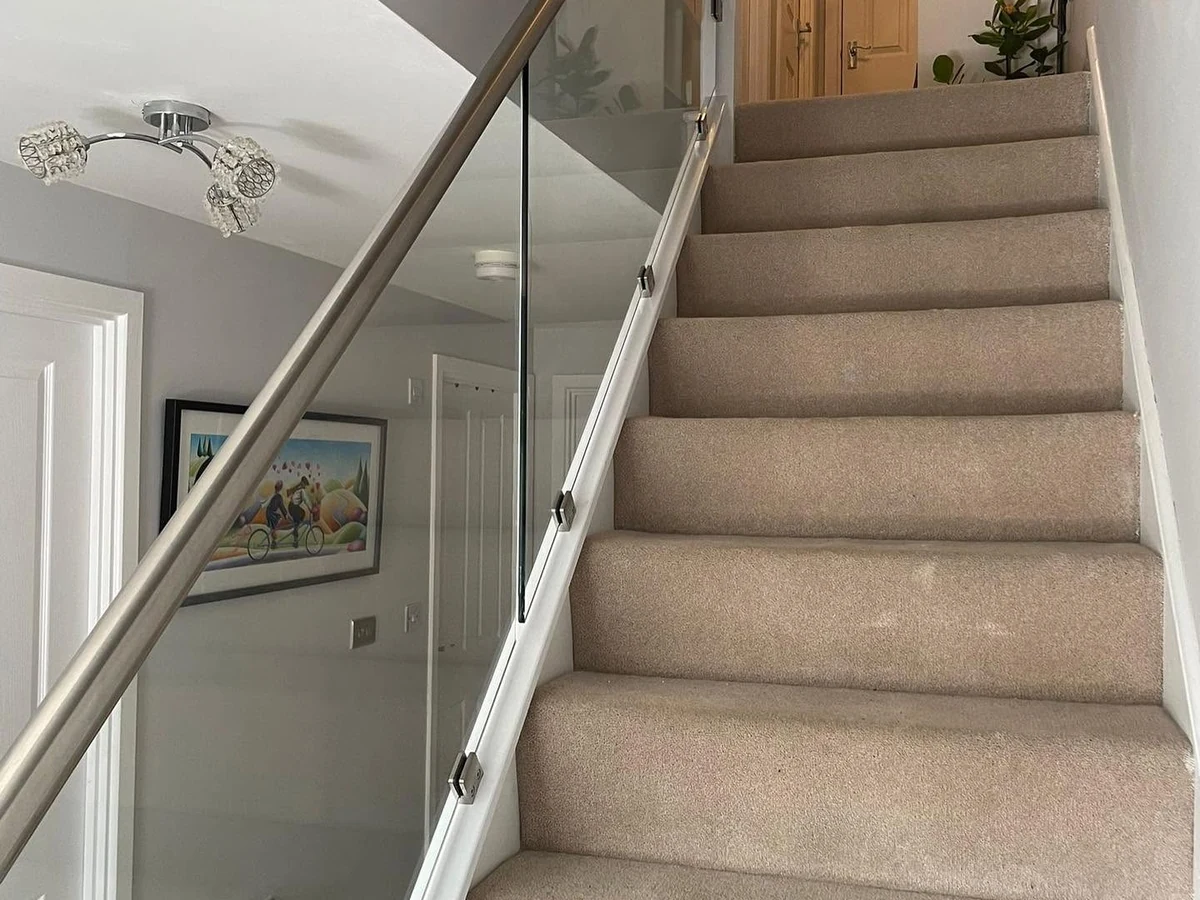
Stainless Steel Handrail
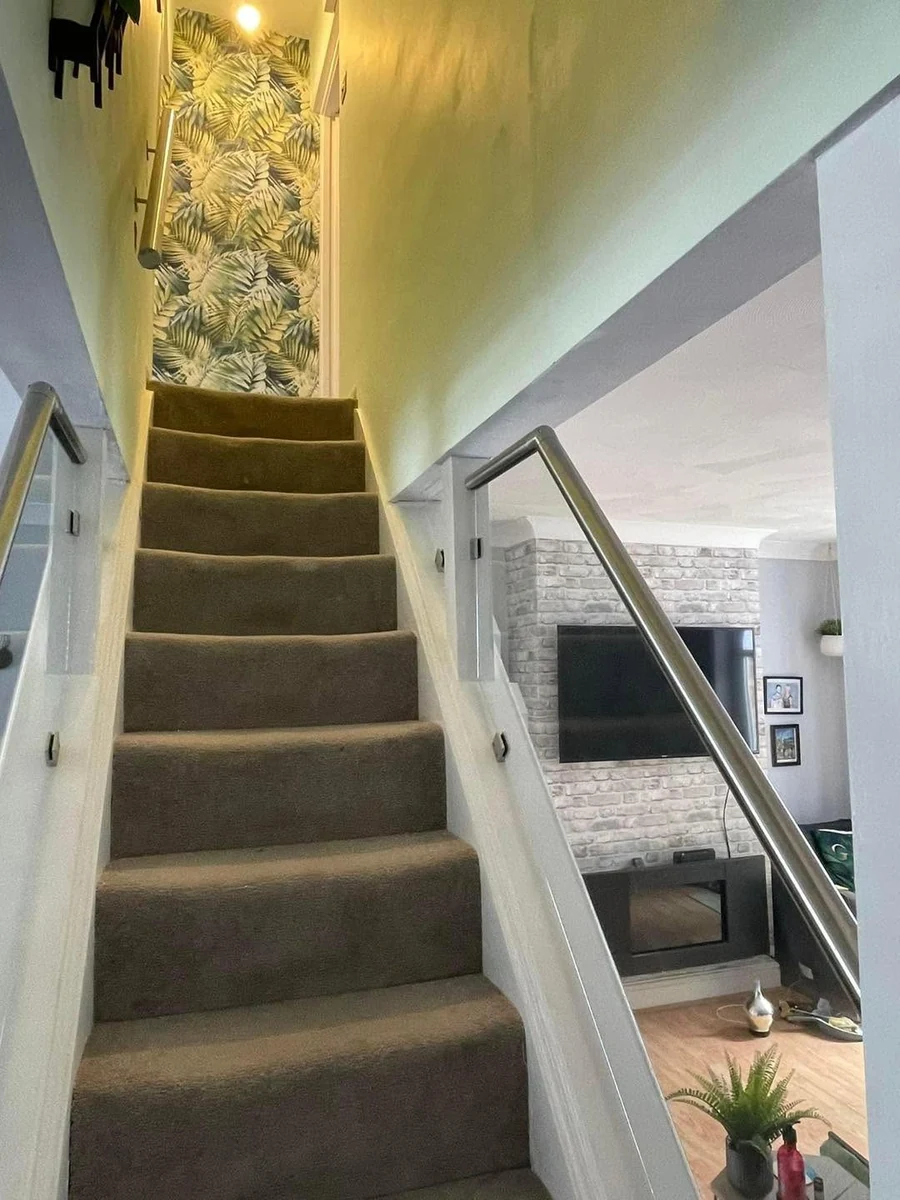
Round or flat stainless steel sections in brushed or polished finish, mounted to the top edge of the glass via saddle clamps. This is the most common pairing with frameless and semi-frameless glass. Brushed steel is low-maintenance and suits contemporary and modernised period interiors equally well.
Oak Handrail
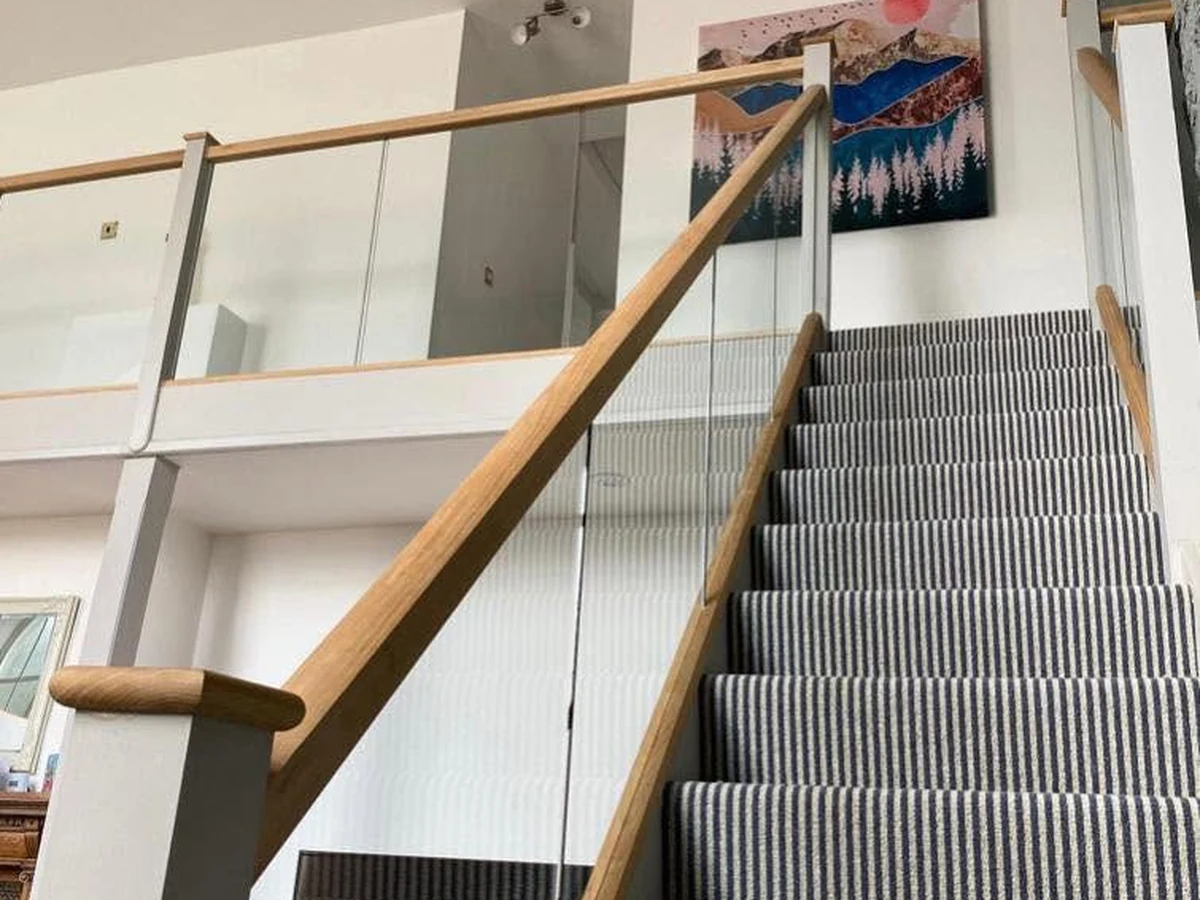
A traditional hardwood handrail, typically 90mm x 40mm profiled oak, fixed to stainless or black steel stanchions. Oak brings warmth and texture that pure steel does not. It is the most popular handrail choice for Victorian and Edwardian properties in Reigate where owners want to keep the natural wood presence of the original staircase while modernising the balustrading.
Satin Black Steel Handrail
Powder-coated steel in a flat or round profile. The defining choice for contemporary interiors and for period properties where black metalwork features in the kitchen, joinery, or window frames.
In Reigate’s converted Victorian properties, satin black handrails on frameless glass with black channel hardware are a frequently requested combination. It reads as deliberate and consistent rather than as a mix of materials.
The Staircase Installation Process
1. Site Survey and Staircase Assessment
Your installer measures every tread, riser, landing height, stringer profile, and wall position using laser levels, recording unusual features: winder steps, splayed angles, low ceiling clearances at stringer level, and existing newel post positions.
2. Design and Compliance Check
Your installer produces a design covering glass panel sizes, thickness, fixing positions, handrail height, and gap dimensions. All designs are checked against Building Regulations Approved Document K and BS 6180.
3. Glass Manufacture
Every panel is cut to your exact angles and dimensions. For winder staircases, each panel has a unique geometry. Edges are polished. Fixing holes are drilled with precision. Lead time is typically three to four weeks from order confirmation.
4. Professional Installation
Your installer protects your flooring, stair nosings, and adjacent walls before work begins, phases the installation so you retain stair access between sessions, and secures the channel or post fixings, fits the glass, attaches the handrail, and completes a thorough clean-down.
Get My Free Quote
Book a free staircase survey anywhere in Reigate RH2
Choosing the Right System for Your Staircase
Narrow Hallways and Victorian Flights
Victorian properties around Wray Common and the Old Town often have dark hallways with the staircase running against the party wall. Frameless glass allows light from upper landing windows to travel all the way to the ground floor. Remove heavy timber from a narrow Victorian stairwell, fit frameless glass, and the whole ground floor changes.
Wider Staircases and Family Homes
Larger 1930s and post-war properties in Reigate Heath and Doversgreen tend to have wider staircases with a full wall on one side and a more open landing arrangement. Semi-frameless systems work well here. The posts add visual rhythm on a wider flight, and the continuous handrail gives confidence to children and elderly family members who use the stairs frequently.
Loft Conversions on Reigate Hill and Chart Lane
Loft conversions are one of the most common reasons Reigate homeowners get in touch. Victorian and Edwardian villas in the Chart Lane and Reigate Hill areas have pitch configurations well suited to habitable loft spaces.
The new staircase into the loft is almost always tight: low headroom at the stringer, a short flight, often a winder step at the base. Frameless glass is the correct specification for these flights. It avoids any sense of enclosure and preserves ceiling height perception on the approach.
Period Properties and Conservation Area Considerations
Several streets in central Reigate fall within the Reigate Conservation Area. Internal staircase changes do not require conservation approval. For external glass on listed buildings, your installer advises on material choices and can liaise with the planning department on your behalf. Glass staircase balustrades typically receive listed building approval as the fixing method is reversible.
Safety Standards and Staircase Balustrade Pricing
All staircase balustrade installations meet Building Regulations Approved Document K, BS 6180, and BS 6206. Prices vary based on the system type, flight length, glass specification, and handrail choice.
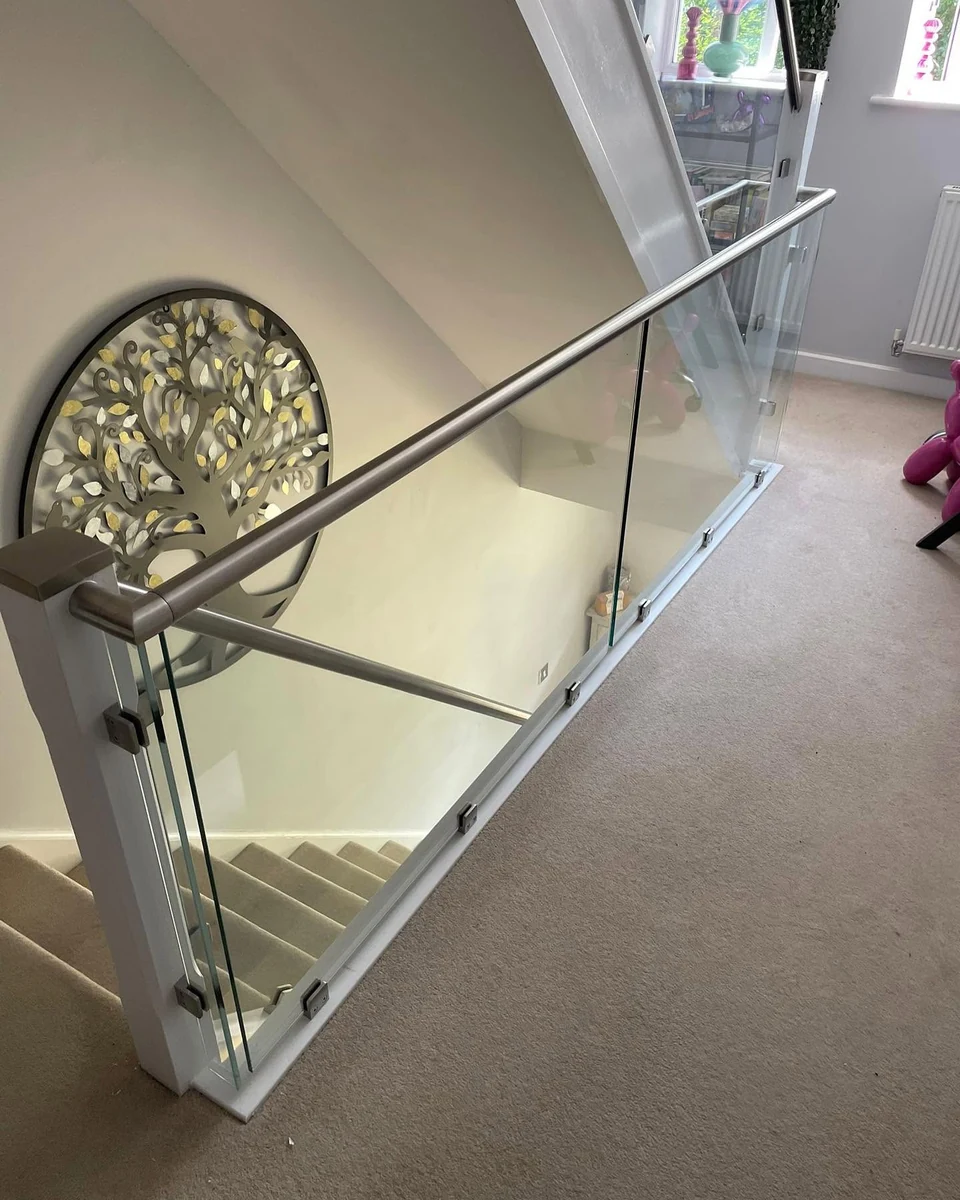
Semi-Frameless System Pricing
Approximately £200 to £320 per linear metre supply and fit. A typical single-flight installation of 3 to 4 metres: approximately £900 to £1,600.
Frameless Channel-Fixed System Pricing
Approximately £300 to £450 per linear metre supply and fit. A typical single flight with steel handrail: approximately £1,800 to £3,200. With oak handrail: approximately £2,000 to £3,500.
Winder and Multi-Landing Flights
Winder staircases and multi-landing flights require bespoke panel manufacture at each change of angle. This adds to manufacturing time and cost. Your installer supplies a full written quote after the site survey covering every element of your specific project.
These are estimates. Every Reigate staircase is different. Call 01737 443457 for an accurate written quote after survey.
Why Choose Reigate Glass Balustrades for Staircase Installations?
Staircase Specialists
Staircase glass balustrades are the core service across Reigate and the RH2 area.
Laser-Measured
Every panel is precision-measured and fabricated to your exact staircase dimensions.
Full Compliance
Part K, BS 6180, and Building Control documentation included on every installation.
Transparent Costs
Written quotes covering all specifications before work begins. No items added after survey.
Staircase Glass Balustrade FAQs
Get My Free Quote
Fill in the form below for a free quote: