Frameless Glass Balustrades in Reigate
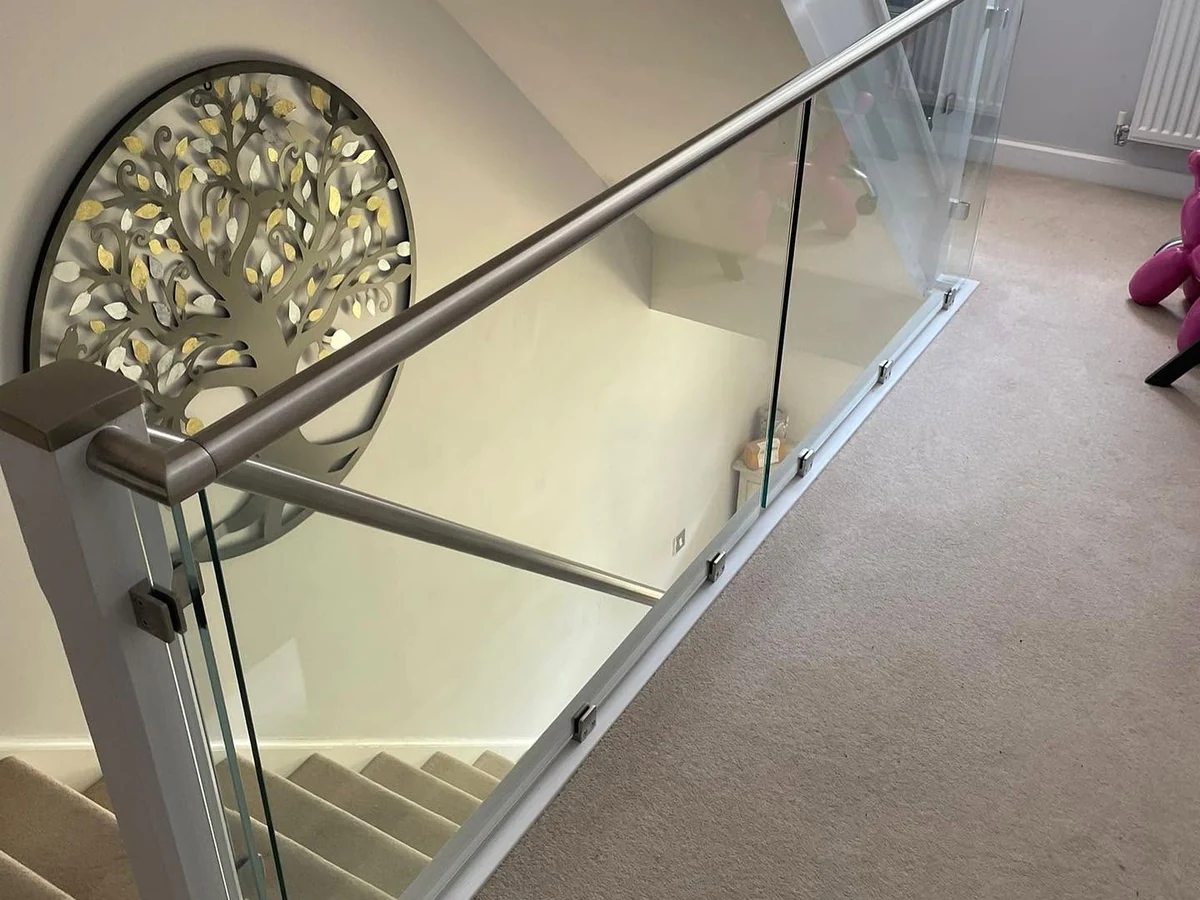
Reigate Glass Balustrades covers frameless glass balustrades across Reigate and the RH2 area, fitting channel-fixed and spigot-mounted systems for staircases, balconies, and terraces. Frameless means no vertical posts between the glass panels. The structural work is done at the base: a continuous channel fixed into the floor or deck, or individual spigot clamps at intervals. Either way, the result is an uninterrupted run of glass.
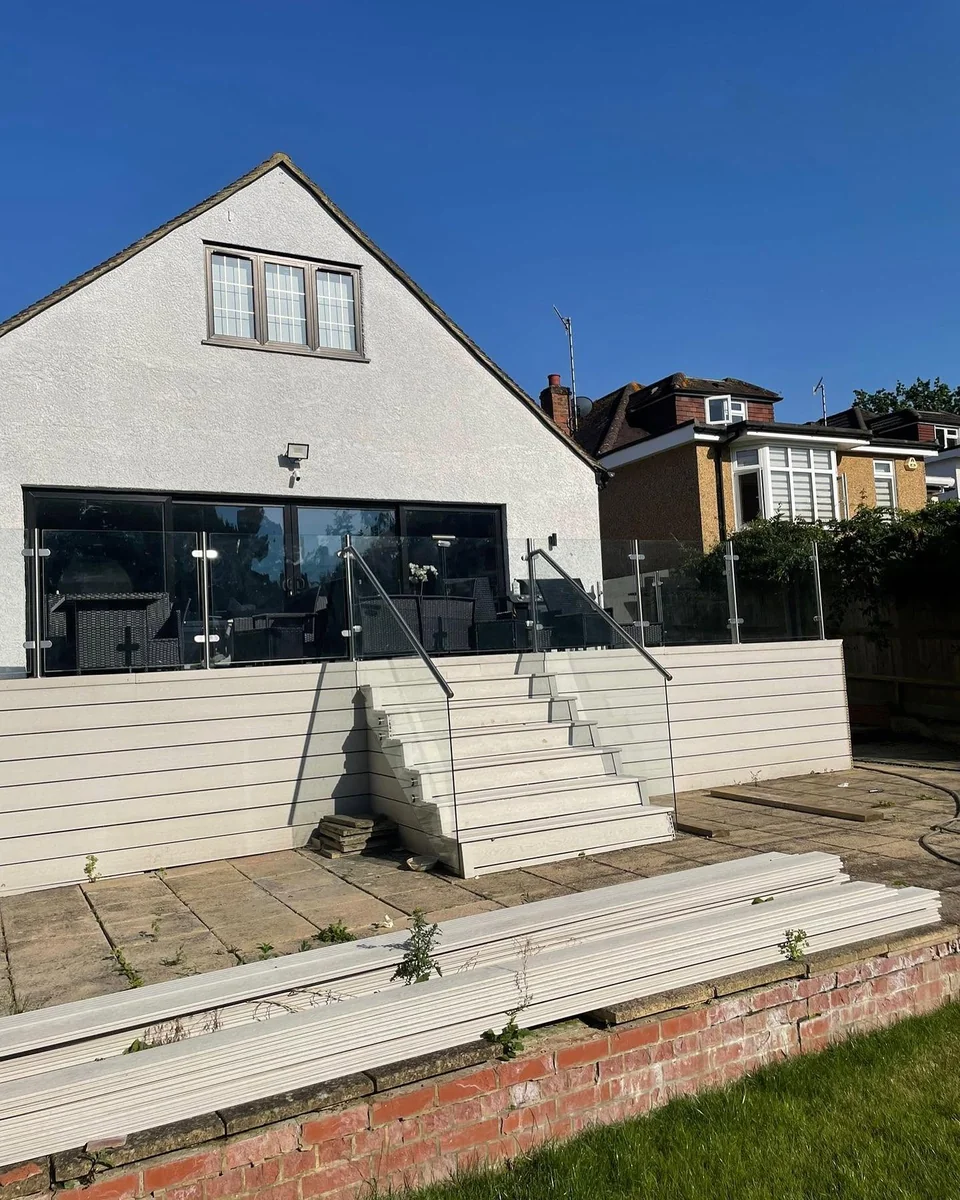
The difference between a framed and a frameless system is immediately visible. A Victorian hallway staircase guarded with frameless glass feels like a different space: taller, lighter, and more considered. On an elevated garden terrace on Reigate Hill with views across the Surrey Weald, frameless glass removes every obstacle between the terrace and the landscape beyond.
Call 01737 443457 to arrange a free consultation and site survey.
How Reigate Glass Balustrades Works
Reigate Glass Balustrades connects Reigate homeowners with our trusted local balustrade installer partner. Tell us about the job; we take your brief and hand it straight to your installer.
From the first site visit to the written quote, the work, and the guarantee that backs it, everything runs directly between you and your installer. We make the introduction and stay on hand; they do the work and stand behind it.
Frameless Glass Balustrade Systems
Channel-Fixed Systems
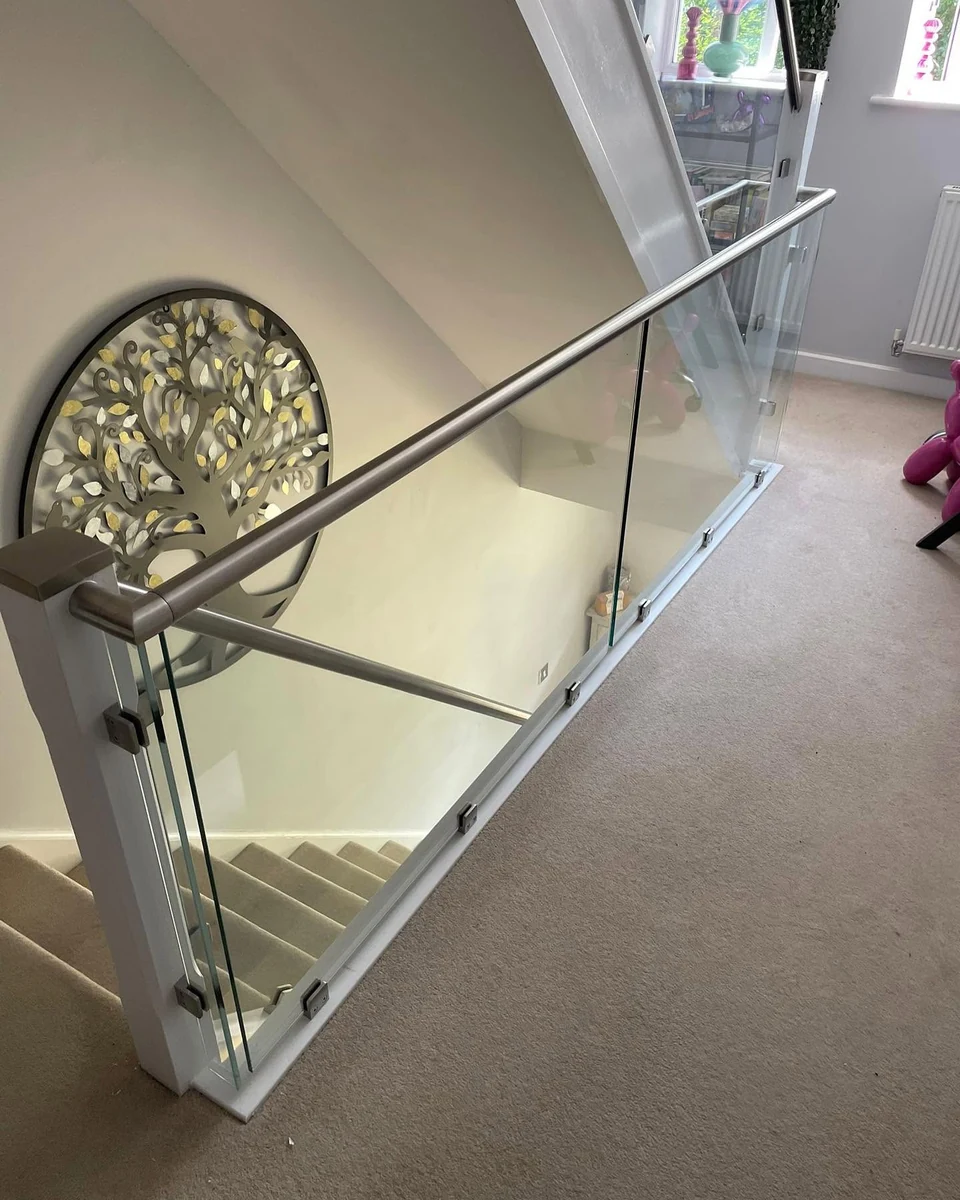
A structural aluminium or stainless steel channel is fixed continuously into the floor, stair stringer, or deck surface. Glass panels slot into the channel and are secured with wedge packers or a structural sealant compound. The channel supports the glass along its entire base edge, which allows wider panels and gives a very clean appearance.
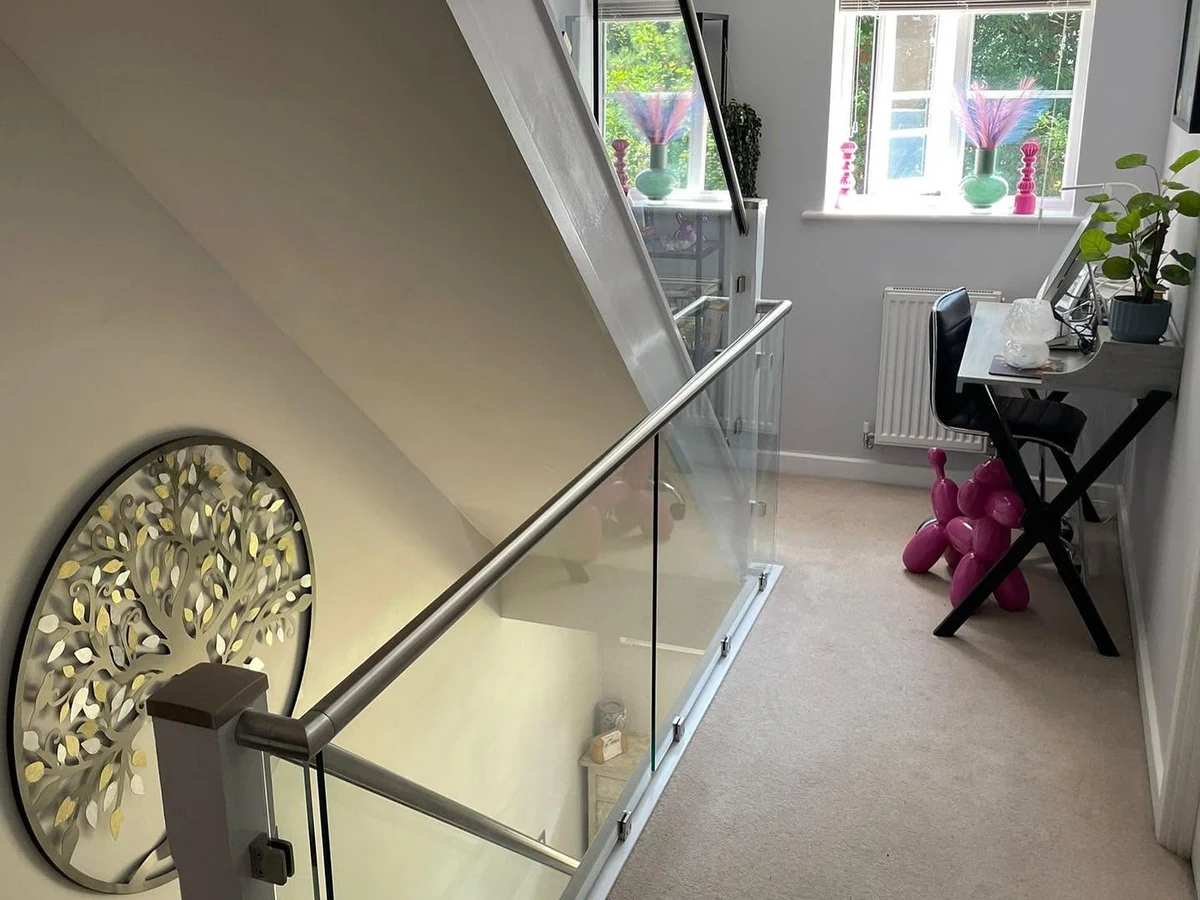
Channel-fixed systems are the most common choice for internal staircases in Reigate’s larger period properties. Glass specification: 21.5mm toughened laminated glass as standard. Two panes of 10mm toughened glass are bonded with a 1.5mm interlayer. If one pane cracks, the interlayer holds both panes in place. This meets BS 6180 and BS EN ISO 12543.
Spigot-Mounted Systems
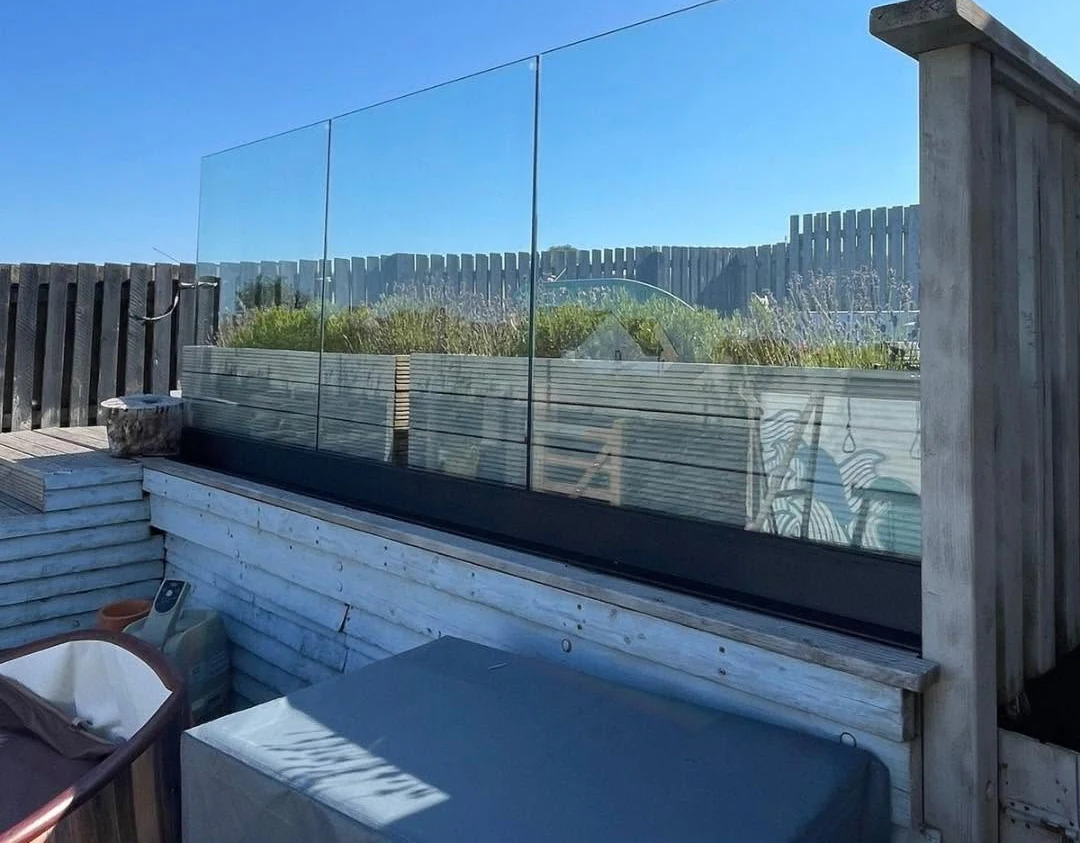
Spigot systems use individual stainless steel point-fixing clamps fixed into the deck or floor at regular intervals. Each spigot holds a single glass panel gripped at the base. This approach gives more flexibility for curved runs, staircase rakes, and surfaces that cannot take a continuous channel.
Spigot-mounted systems are the most common choice for raised outdoor decking and external terraces. The spigots are a visible design element in brushed stainless steel finish. Glass specification: 15mm to 21.5mm toughened laminated glass depending on panel width and span between spigots.
Handrail Options
Stainless steel handrail: a round or flat stainless section fixed to the top edge of the glass via saddle clamps. Brushed or polished finish. Suitable for both contemporary and modernised period interiors.
Oak handrail: profiled hardwood section particularly popular in Reigate’s Victorian and Edwardian properties. Satin black steel handrail: powder-coated profile for contemporary renovations. Structural glass handrail: toughened glass used vertically as the handrail, clamped above the balustrade panels.
Where Frameless Works Best
Frameless glass balustrades deliver the most value when the view matters, when the aesthetic is contemporary or deliberately contrasted, and when budget allows for the premium specification. An elevated terrace on Reigate Hill, an upper-floor landing in a large Victorian villa, or a double-height hallway on Chart Lane all benefit from frameless.
Where budget is the main constraint, a semi-frameless system delivers Building Regulations compliance at a lower cost. Your installer always recommends the system that best suits your project, not the most expensive one.
Building Compliance, Costs, and Maintenance
All frameless glass balustrade systems your installer installs comply with Building Regulations Part K, BS 6180, BS EN ISO 12543, and BS EN 12150. Your installer supplies specification documentation and coordinates Building Control notification for all relevant installations.
Typical Project Costs
Channel-fixed frameless system: £280 to £420 per linear metre supply and fit. Spigot-mounted frameless system: £250 to £380 per linear metre supply and fit. Typical internal staircase (3 to 4 metres): £1,800 to £3,200. Typical balcony perimeter (5 metres): £2,000 to £3,500. Typical garden terrace (8 to 10 metres): £3,000 to £5,500.
Prices are estimates only. Call 01737 443457 for a precise quote after site survey.
Installation Timeline
Glass manufacture from survey to delivery typically takes two to four weeks. A typical internal staircase installation takes two to three days on site. A balcony or terrace run takes one to two days. Your installer confirms an accurate project timeline at the quotation stage.
Cleaning and Maintenance
Internally, fingerprints are the main consideration. A microfibre cloth with a glass cleaner handles these easily. Outdoors, rain does most of the work. For marks, dilute washing-up liquid on a soft cloth is sufficient.
Avoid abrasive pads and steel wool, which can scratch glass and strip the stainless passive layer. Sealant lines at the base channel should be inspected periodically. Replacement is typically needed after ten to fifteen years.
Conservation Area and Listed Buildings
Internal frameless installations are permitted work and do not require conservation officer approval. For external frameless glass on listed buildings, approval may be required. Glass balustrades are generally well received by conservation officers because they are reversible and do not damage original fabric.
For properties in the Reigate Conservation Area, your installer advises on planning requirements at survey. Most domestic internal applications do not require a planning application.
Get My Free Quote
Free frameless glass balustrade survey across Reigate and RH2
Why Choose Reigate Glass Balustrades for Frameless Systems?
Precision Manufacture
Every panel is cut to the exact measurements taken at survey. No gaps, no reworks, no compromise on the finished sightline.
Full Compliance
All frameless systems meet Building Regulations Part K, BS 6180, and BS EN ISO 12543. Your installer supplies documentation and coordinates Building Control sign-off.
Honest System Advice
Your installer recommends the system that suits your property, not the most expensive option. If semi-frameless is more appropriate, your installer will say so.
Period Property Experience
Your installer regularly installs frameless glass in Reigate’s Victorian and Edwardian properties. Existing newel posts and original staircases are preserved wherever possible.
Frameless Glass Balustrade FAQs
Get My Free Quote
Fill in the form below for a free quote: