Glass Balustrade Installers in Caterham
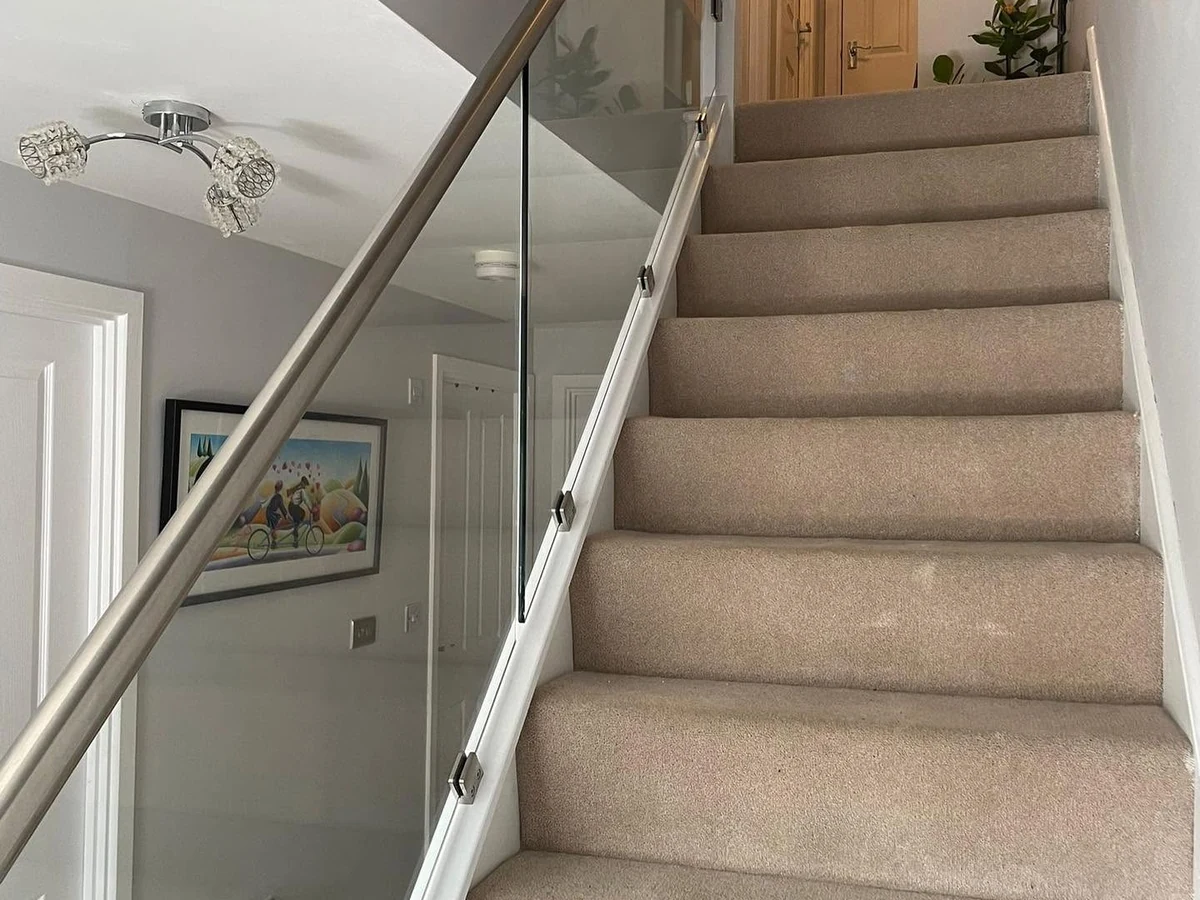
Reigate Glass Balustrades covers glass balustrade installers across Caterham and the CR3 postcode. Caterham has two distinct centres: Caterham-on-the-Hill, with 1930s semis and detacheds on Chaldon Road and Woldingham Road, and Caterham Valley near the station, with Victorian and Edwardian stock.
London Overground connectivity makes Caterham a well-invested commuter town and a consistent source of loft-conversion and renovation activity. Your installer specialises in frameless loft-conversion staircase balustrades and bespoke glass systems for winder and curved staircase flights, where each panel requires individual geometry. The corner winder at the base of a typical Caterham semi is challenging work that many installers decline. It is taken as standard here.
Call 01737 443457 for a free site survey anywhere in Caterham CR3.
How Reigate Glass Balustrades Works
Reigate Glass Balustrades connects Reigate homeowners with our trusted local balustrade installer partner. Tell us about the job; we take your brief and hand it straight to your installer.
From the first site visit to the written quote, the work, and the guarantee that backs it, everything runs directly between you and your installer. We make the introduction and stay on hand; they do the work and stand behind it.
Glass Balustrade Services for Caterham Properties
Frameless Loft-Conversion Staircase Balustrades
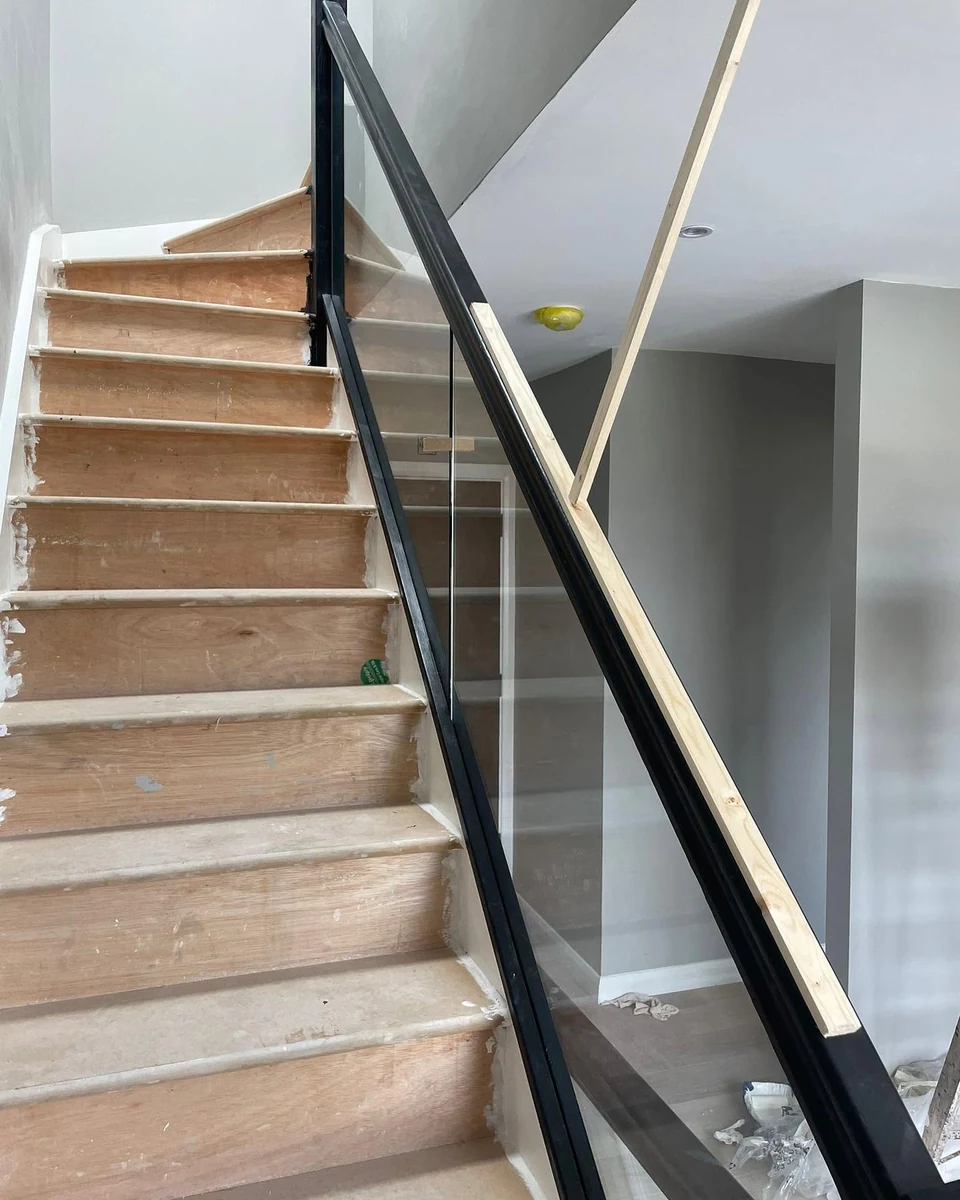
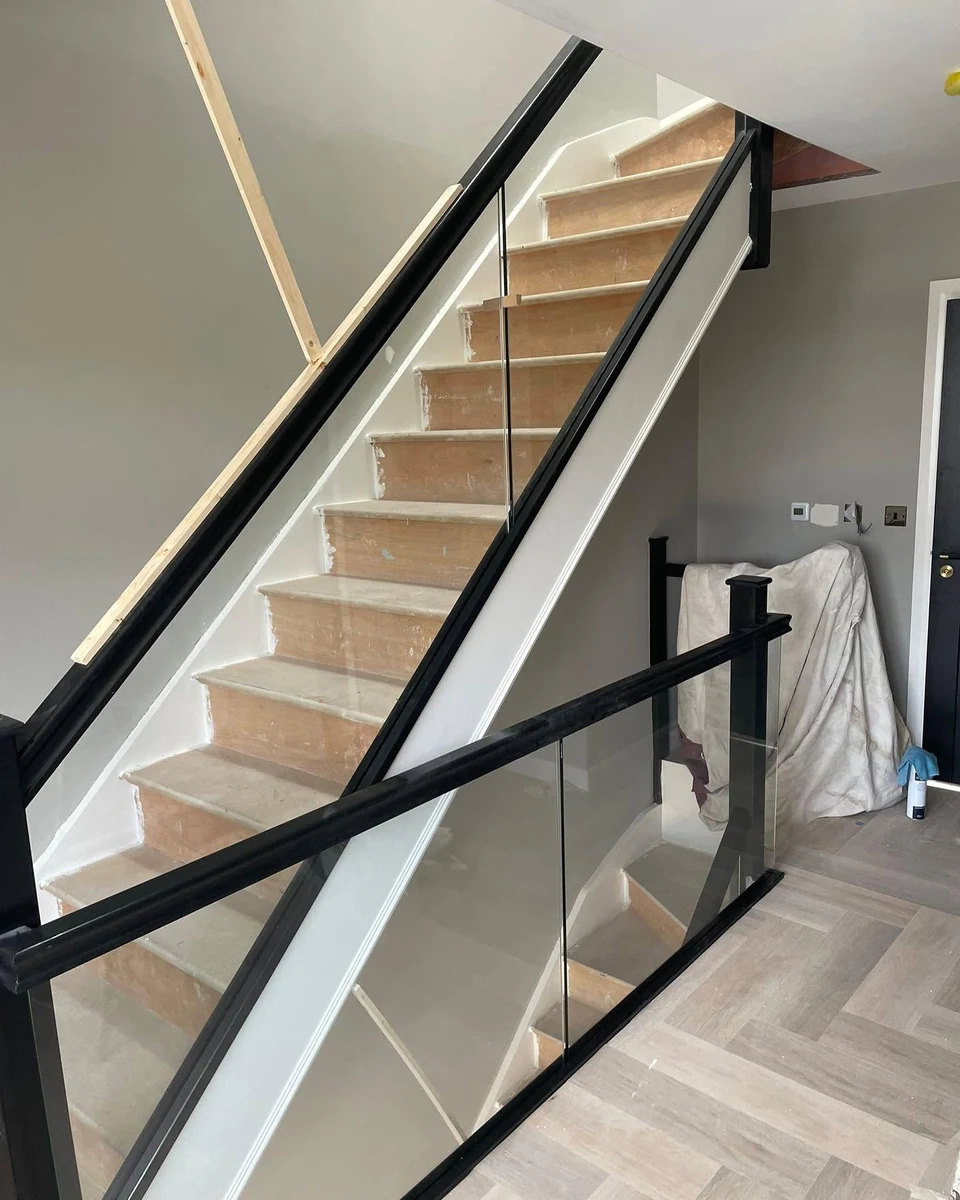
A continuous channel fixed to the stair stringer with glass panels secured at the base. No posts between panels. For loft-conversion flights, this is the specification that makes a new staircase feel like a deliberate part of the house rather than an afterthought.
Caterham’s 1930s semi-detached properties on Chaldon Road, Whyteleafe Road, and the roads on the Hill regularly undergo loft conversions. The new flight is typically tight, often with a winder step at the base. Frameless glass adds no visual mass to an already compact run of steps. See our staircase glass balustrades page for full system detail.
Bespoke Winder and Curved Staircase Glass
Winder steps, where treads are triangular at a corner turn, require each glass panel to be cut to a unique geometry. No two panels on a winder flight are identical.
Caterham’s 1930s semis frequently have a corner winder at the base of the main staircase. Your installer measures every tread angle individually at survey using laser equipment and manufactures each panel to its specific dimensions. There is no standard panel solution for a winder staircase. Precision measurement and bespoke manufacture are the only method.
Semi-Frameless Glass
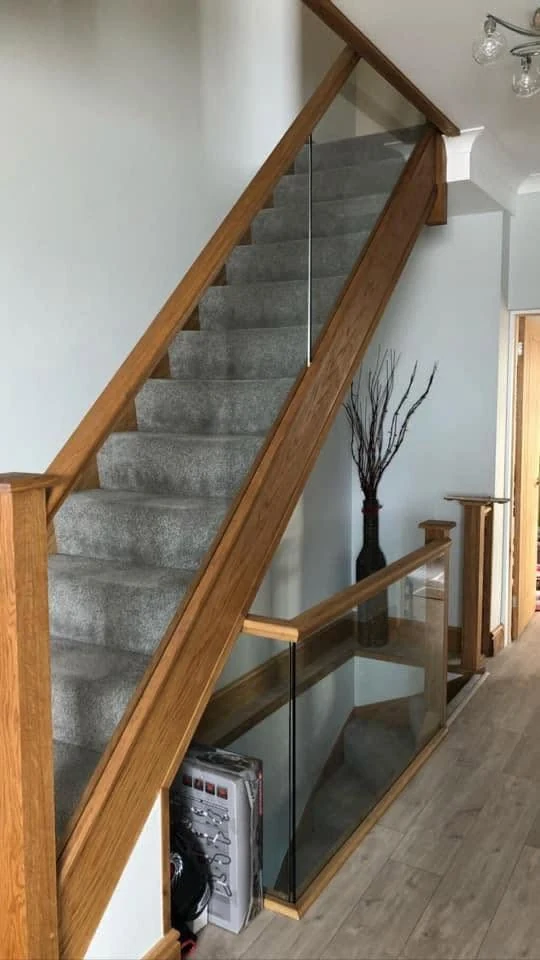
Posts at regular intervals with glass infill and a continuous handrail above. For Caterham’s main-house staircases where the loft conversion staircase is a separate installation, semi-frameless gives a practical and well-proportioned result on the primary flight. See our frameless glass balustrades page for comparison of frameless and semi-frameless systems.
Outdoor Terrace Balustrades
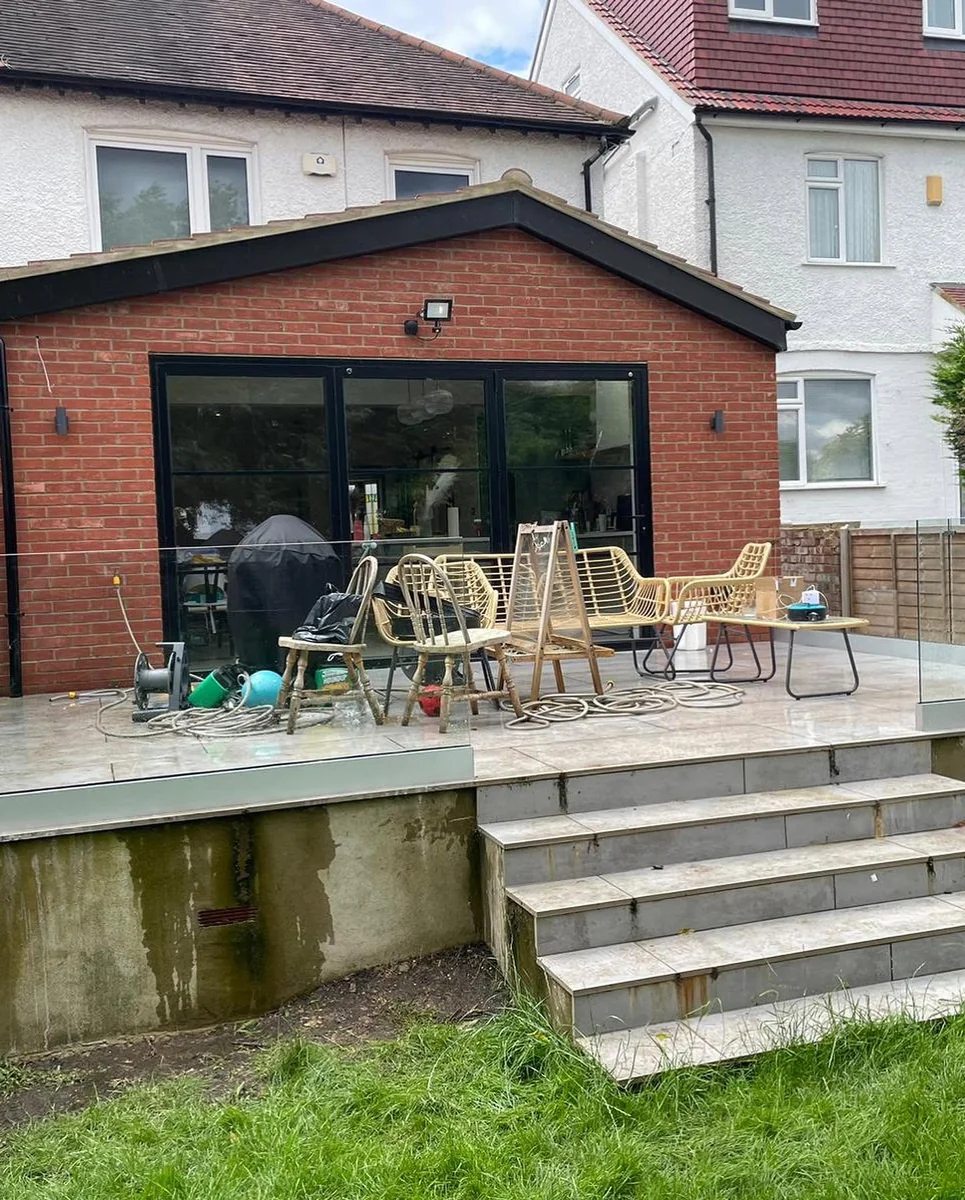
Frameless glass panels for raised rear patios and garden decking on Caterham Hill properties with elevated aspects. Toughened safety glass to BS EN 12150 and grade 316 stainless fixings are standard for all outdoor installations in CR3. See our outdoor glass balustrades page for full outdoor system detail.
Why Caterham Properties Suit Glass Balustrades
A Loft-Conversion Town
Caterham is a loft-conversion town. The 1930s semi-detached property type that dominates Caterham-on-the-Hill has one standard configuration: ground floor, first floor with two to three bedrooms, and an attic with a pitch that suits habitable conversion. Homeowners unlock this space regularly, and the staircase is always the last element to be finished.
A builder-specification timber staircase into a loft can feel temporary. Frameless glass on the same flight looks intentional. It signals that the conversion is finished to the same standard as the rest of the house.
Winder Staircases as Standard Work
The corner winder at the base of a typical Caterham semi is a glass balustrade challenge that many installers decline. Winder staircases are taken as standard work. The manufacturing complexity is in the measurement phase, not the installation. Once every panel angle is precisely recorded and the glass is cut accordingly, the installation proceeds like a straight-flight project.
Tandridge Building Control
Tandridge District Council Building Control requirements apply to all loft conversion staircase installations in CR3. Your installer coordinates the Building Control sign-off process as part of every project where it applies. You receive completion documentation at handover.
Glass Balustrade Costs in Caterham
A corner-winder staircase requires individually cut panels for every tread that changes angle. This adds to the manufacturing time and cost compared with a straight-flight equivalent. A loft-conversion flight is typically four to seven metres. Semi-frameless on a straight main staircase runs to a lower cost per linear metre.
Call 01737 443457 for a precise written quote after site survey.
Get My Free Quote
Free glass balustrade survey anywhere in Caterham CR3
Serving Caterham and Surrounding Areas
Reigate Glass Balustrades covers the full Caterham CR3 postcode and neighbouring Surrey towns.
Reigate Glass Balustrades cover the full Caterham CR3 postcode, including Caterham-on-the-Hill, Caterham Valley, and the higher-value rural properties towards Woldingham. Reigate Glass Balustrades also covers neighbouring Oxted and Redhill. For Victorian and modern detached stock in Oxted, or for the high-renovation-volume market in Redhill, see those pages for local context.
Glass Balustrade FAQs for Caterham Properties
Get My Free Quote
Fill in the form below for a free quote: